Skip main navigation
Off market
  • $571,400

    535 Pavilion Ct, Carson City, NV 89701

    3beds
    1,756sqft
    SingleFamily
    Built in 1997
    6,098 Square Feet Lot
    $571,400 Zestimate®
    $325/sqft
    $2,596 Estimated rent

    Home value

    $571,400

    $543,000 - $600,000

    $2,596/mo

    Zestimate® history
    Loading
    Loading...

    Owner options

    List your home for rent

    $2,596/mo

    Rent Zestimate®

    Find your next renter with Zillow Rental Manager. Plus, with online applications, you can quickly screen prospective tenants – for free.

    Learn more

    $2,596/mo

    Rent Zestimate®

    Refinance and save

    $3,252/mo

    Est. payment

    Refinancing to a lower rate could help reduce your monthly payments and save thousands over the life of the loan.

    See today's rates

    $3,252/mo

    Est. payment

    Explore your selling options

    Work with a Zillow partner agent

    Leverage their expertise and Zillow's premium Showcase listings to get your home seen by more buyers.

    Get started

    List with your own agent

    Get your home in front of millions of buyers by listing it on Zillow.

    Learn how to do it

    Sell it yourself

    Take full control of how buyers see your home on Zillow by listing For Sale by Owner (FSBO).

    List your home

    What's special

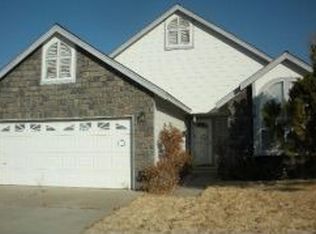
    This turn key home, located in the Southpoint development in South Carson City features 3 bedrooms, 2 baths and over 1,700 square feet of living space. The open concept floorplan includes upgraded laminate wood flooring and an abundance of windows allowing natural light to flow throughout the home. Upgrades in the kitchen include new appliances, granite counter tops, a breakfast nook and a large breakfast bar. Vaulted ceilings add character and promote the spacious feel. The roomy primary bedroom features two closets, a walk in shower and a freestanding soaking tub. The roof and rain gutters have de-icing heat strips for the winter months with the control panel located in the garage. Additionally, the driveway and entry way are heated, too! The garage has attic access with a pull down ladder and a ton of space for storage. Well maintained landscaping in the both the front and back yards add to the curb appeal of this home. Located in a quiet cul-de-sac, this home is certain to sell quickly! Owner is a licensed Nevada REALTOR

    This property is off market, which means it's not currently listed for sale or rent on Zillow. This may be different from what's available on other websites or public sources.

    Facts & features

    Interior

    Bedrooms & bathrooms
    • Bedrooms: 3
    • Bathrooms: 2
    • Full bathrooms: 2
    Heating
    • Forced air, Electric, Gas
    Cooling
    • Central
    Appliances
    • Included: Dishwasher, Dryer, Garbage disposal, Microwave
    • Laundry: Laundry Room, cabinets
    Features
    • Entry-Foyer
    • Flooring: Tile, Carpet, Laminate
    • Windows: Double Pane Windows, Blinds, Vinyl Frame
    • Has fireplace: Yes
    • Fireplace features: One, Gas Log, Fireplace, yes
    Interior area
    • Total interior livable area: 1,756 sqft

    Property

    Parking
    • Total spaces: 2
    • Parking features: Garage - Attached
    Features
    • Patio & porch: Patio, Covered, Yes
    • Exterior features: Other, Wood
    • Fencing: Back Yard
    Lot
    • Size: 6,098 sqft
    • Features: Fully Landscaped
    • Topography: Level
    Details
    • Parcel number: 00977704
    • Zoning: SF6
    • Special conditions: Standard

    Construction

    Type & style
    • Home type: SingleFamily
    Materials
    • Frame
    • Roof: Composition
    Condition
    • Year built: 1997

    Utilities & green energy

    • Sewer: Public Sewer
    • Utilities for property: Natural Gas Connected, Electricity Connected, Phone Connected, Cable Connected, Water Connected, Internet Available
    Green energy
    • Energy efficient items: Double Pane Windows

    Community & neighborhood

    Security
    • Security features: Smoke Detector(s), Security System Owned
    Location
    • Region: Carson City

    Other

    Other facts
    • Sewer: Public Sewer
    • Flooring: Carpet, Laminate, Ceramic Tile
    • Heating: Forced Air, Natural Gas, Fireplace(s)
    • Topography: Level
    • FireplaceYN: true
    • GarageYN: true
    • AttachedGarageYN: true
    • Utilities: Natural Gas Connected, Electricity Connected, Phone Connected, Cable Connected, Water Connected, Internet Available
    • PatioAndPorchFeatures: Patio, Covered, Yes
    • FireplaceFeatures: One, Gas Log, Fireplace, yes
    • RoomsTotal: 3
    • ConstructionMaterials: Other, Wood Siding
    • WindowFeatures: Double Pane Windows, Blinds, Vinyl Frame
    • ElectricOnPropertyYN: True
    • SpecialListingConditions: Standard
    • ParkingFeatures: Attached, Garage Door Opener, Opener Control(s)
    • Cooling: Central Air
    • Appliances: Dryer, Washer, Electric Range - Oven
    • Roof: Pitched, Composition - Shingle
    • LaundryFeatures: Laundry Room, cabinets
    • SecurityFeatures: Smoke Detector(s), Security System Owned
    • Fencing: Back Yard
    • RoomLivingRoomFeatures: Ceiling Fan(s), High Ceilings, Fireplce/Woodstove/Pellet, Family Rm Combo
    • RoomMasterBedroomFeatures: Ceiling Fan(s), High Ceilings
    • RoomKitchenFeatures: Breakfast Nook, Breakfast Bar, Garbage Disposal, Built-In Dishwasher, Microwave Built-In
    • RoadResponsibility: Public Maintained Road
    • RoomDiningRoomFeatures: High Ceilings, Living Rm Combo
    • RoomMasterBathroomFeatures: Double Sinks, Shower Stall, Bathtub
    • Zoning: SF6
    • AvailabilityDate: 2020-05-01
    • FoundationDetails: Concrete - Crawl Space
    • GreenEnergyEfficient: Double Pane Windows
    • InteriorFeatures: Entry-Foyer
    • LotFeatures: Fully Landscaped
    • ExteriorFeatures: None - NA
    • MlsStatus: New
    • Available date: 05/01/2020

    Price history

    DateEventPrice
    2/8/2023Listing removed--
    Source: RE/MAX International Report a problem
    5/19/2022Pending sale$539,900-1.5%$307/sqft
    Source: RE/MAX International #220005038 Report a problem
    5/18/2022Sold$548,000+1.5%$312/sqft
    Source: Public Record Report a problem
    4/22/2022Pending sale$539,900$307/sqft
    Source: NNRMLS #220005038 Report a problem
    4/19/2022Listed for sale$539,900+46.1%$307/sqft
    Source: NNRMLS #220005038 Report a problem
    5/13/2020Sold$369,500$210/sqft
    Source: NNRMLS #200005446 Report a problem
    5/1/2020Listed for sale$369,500+77.2%$210/sqft
    Source: Keller Williams Group One Inc. #200005446 Report a problem
    7/2/2011Listing removed$208,500$119/sqft
    Source: Visual Tour #100006808 Report a problem
    2/20/2011Listed for sale$208,500$119/sqft
    Source: Visual Tour #100006808 Report a problem
    8/17/2010Sold$208,500-1.9%$119/sqft
    Source: Public Record Report a problem
    7/24/2010Price change$212,500+1.9%$121/sqft
    Source: CENTURY 21 Clark Properties, Inc. #100006808 Report a problem
    7/3/2010Price change$208,500-1.9%$119/sqft
    Source: CENTURY 21 Clark Properties #100006808 Report a problem
    5/15/2010Listed for sale$212,500$121/sqft
    Source: CENTURY 21 Clark Properties #100006808 Report a problem

    Public tax history

    YearProperty taxesTax assessment
    2025$2,921 +3%$102,808 -1.3%
    2024$2,836 +3%$104,152 +4.3%
    2023$2,754 +3%$99,853 +14.7%
    2022$2,674 +0.1%$87,041 +1.3%
    2021$2,672 $85,884 +1.3%
    2020$2,672 +6.1%$84,750 +0.7%
    2019$2,519 +3%$84,197 +3.9%
    2018$2,445 +3%$81,028 +3.2%
    2017$2,374 +3%$78,478 +3.4%
    2016$2,305 +2.6%$75,880 +0%
    2015$2,247 +3.2%$75,857 +23.4%
    2014$2,177 +0.9%$61,480 +1.6%
    2013$2,158 +3%$60,517 -3.2%
    2012$2,096 +3%$62,529 -19.3%
    2011$2,035 +3%$77,436 -10.2%
    2010$1,975 +3%$86,203 -7.1%
    2009$1,918 +3%$92,765 +2.4%
    2008$1,862 +3%$90,622 +12.7%
    2007$1,808 $80,381 +9.5%
    2006-- $73,390 +14.6%
    2005-- $64,027 +0.4%
    2004-- $63,793 +0.8%
    2003-- $63,318 +10.1%
    2002-- $57,531 +1.1%
    2001$1,451 $56,905

    Find assessor info on the county website

    Neighborhood: 89701

    Nearby schools

    GreatSchools rating
    Schools provided by the listing agent
    • Elementary: Al Seeliger
    • Middle: Eagle Valley
    • High: Carson

    Source: The MLS. This data may not be complete. We recommend contacting the local school district to confirm school assignments for this home.

    Get a cash offer in 3 minutes
    Find out how much your home could sell for in as little as 3 minutes with a no-obligation cash offer.
    Estimated market value
    $571,400
    Get a cash offer in 3 minutes
    Find out how much your home could sell for in as little as 3 minutes with a no-obligation cash offer.
    Estimated market value
    $571,400