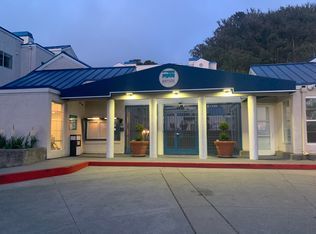
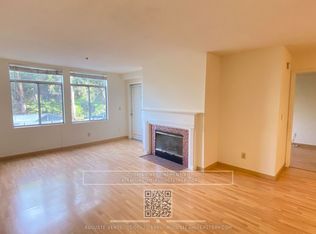
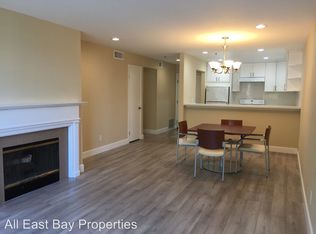
Welcome to Bayside Commons! This amazing unit features 2-bedrooms, 2-bathrooms with an open kitchen, living, and dining area. The spacious living room includes a fireplace and opens onto a private covered balcony. Refinished bamboo hardwood floors and fresh paint throughout. Both bathrooms have new vanity counters and floors. Kitchen includes a new dishwasher and all appliances are in excellent conditions. The premises also has in-unit laundry for convenience. Enjoy a one car assigned parking inside the secured double gate. This well-maintained gated community offers amenities such as a large workout gym area, swimming pool, spa/sauna, and tennis court. The HOA includes gas, water, and garbage. Located close to award-winning Albany schools. Walking distance to Pacific East Mall, Trader Joe's, El Cerrito Plaza, Ranch 99 supermarket and Tesla EV chargers. Easy access to freeways, 10 minutes walking distance to BART, and AC Transit. Don't miss out on this home for you and your loved ones!!
Sold for $510,000
$510,000
535 Pierce St APT 1111, Albany, CA 94706
2beds
1,170sqft
Condominium
Built in 1988
-- sqft lot
$532,800 Zestimate®
$436/sqft
$3,053 Estimated rent
Home value
$532,800
$496,000 - $570,000
$3,053/mo
Zestimate® history
Owner options
List your home for rent
$3,053/mo
Rent Zestimate®
Find your next renter with Zillow Rental Manager. Plus, with online applications, you can quickly screen prospective tenants – for free.
$3,053/mo
Rent Zestimate®
Refinance and save
$3,949/mo
Est. payment
Refinancing to a lower rate could help reduce your monthly payments and save thousands over the life of the loan.
$3,949/mo
Est. payment
Explore your selling options
Work with a Zillow partner agent
Leverage their expertise and Zillow's premium Showcase listings to get your home seen by more buyers.
Get startedList with your own agent
Get your home in front of millions of buyers by listing it on Zillow.
Learn how to do itSell it yourself
Take full control of how buyers see your home on Zillow by listing For Sale by Owner (FSBO).
List your homeWhat's special
Zillow last checked:
Listing updated:
Listed by:
Jie Zhu DRE #01883828 415-730-1822,
Luxe Places International Real 415-440-0000
Bought with:
Jeff Weissman, DRE #01882272
Avenue 8 Inc.
Source: SFAR,MLS#: 424012999 Originating MLS: San Francisco Association of REALTORS
Originating MLS: San Francisco Association of REALTORSFacts & features
Interior
Bedrooms & bathrooms
- Bedrooms: 2
- Bathrooms: 2
- Full bathrooms: 2
Primary bedroom
- Features: Balcony, Walk-In Closet
- Area: 0
- Dimensions: 0 x 0
Bedroom 1
- Area: 0
- Dimensions: 0 x 0
Bedroom 2
- Area: 0
- Dimensions: 0 x 0
Bedroom 3
- Area: 0
- Dimensions: 0 x 0
Bedroom 4
- Area: 0
- Dimensions: 0 x 0
Primary bathroom
- Features: Quartz, Tub w/Shower Over
Bathroom
- Features: Quartz, Tub w/Shower Over
Dining room
- Features: Dining/Living Combo
- Level: Main
- Area: 0
- Dimensions: 0 x 0
Family room
- Area: 0
- Dimensions: 0 x 0
Kitchen
- Features: Kitchen/Family Combo, Laminate Counters
- Level: Main
- Area: 0
- Dimensions: 0 x 0
Living room
- Level: Main
- Area: 0
- Dimensions: 0 x 0
Heating
- Central, Fireplace(s), Zoned
Cooling
- None
Appliances
- Included: Dishwasher, Electric Cooktop, Microwave, Dryer, Washer
- Laundry: Gas Dryer Hookup, Inside Room, Laundry Closet
Features
- Formal Entry, Storage
- Flooring: Bamboo
- Windows: Double Pane Windows
- Number of fireplaces: 1
- Fireplace features: Gas, Gas Starter, Wood Burning
Interior area
- Total structure area: 1,170
- Total interior livable area: 1,170 sqft
Property
Parking
- Total spaces: 1
- Parking features: Shared Driveway, Assigned, Covered, Garage Door Opener, Guest, Side By Side, On Site
- Has garage: Yes
- Has uncovered spaces: Yes
Accessibility
- Accessibility features: Accessible Elevator Installed, Grip-Accessible Features, Parking
Features
- Levels: One
- Entry location: Ground Floor
- Patio & porch: Patio
- Exterior features: Balcony
- Pool features: In Ground, Community, Gas Heat, Lap
- Has spa: Yes
- Spa features: Spa/Hot Tub Built-In
- Fencing: Gate,Metal
- Has view: Yes
- View description: City, City Lights, Hills
Lot
- Size: 7.64 Acres
- Features: Low Maintenance
- Topography: Level
Details
- Parcel number: 066276314200
- Special conditions: Standard
Construction
Type & style
- Home type: Condo
- Architectural style: Contemporary
- Property subtype: Condominium
Materials
- Stucco, Wood
- Foundation: Masonry Perimeter
- Roof: Metal,Tar/Gravel,Other
Condition
- Updated/Remodeled
- New construction: No
- Year built: 1988
Utilities & green energy
- Electric: 220 Volts, 220 Volts in Laundry
- Sewer: Public Sewer, Sewer Connected & Paid
- Water: Public, Water District
- Utilities for property: Sewer Connected, Cable Available, DSL Available, Internet Available
Community & neighborhood
Security
- Security features: Fire Alarm, Fire Extinguisher, Fire Suppression System, Secured Access, Security Gate, Smoke Detector(s)
Community
- Community features: Gated
Location
- Region: Albany
HOA & financial
HOA
- Has HOA: Yes
- HOA fee: $689 monthly
- Amenities included: Barbecue, Clubhouse, Fitness Center, Gym, Park, Playground, Pool, Recreation Facilities, Spa/Hot Tub, Tennis Court(s)
- Services included: Common Areas, Gas, Heat, Insurance, Maintenance Structure, Maintenance Grounds, Management, Pool, Recreation Facility, Roof, Sewer, Trash, Water
- Association name: Bayside Commons COA
- Association phone: 510-558-3100
Other financial information
- Total actual rent: 0
Other
Other facts
- Listing terms: Cash,Conventional,Subject To
Price history
| Date | Event | Price |
|---|---|---|
| 3/20/2025 | Listing removed | $2,900$2/sqft |
Source: Zillow Rentals Report a problem | ||
| 3/11/2025 | Price change | $2,900-6.5%$2/sqft |
Source: Zillow Rentals Report a problem | ||
| 2/13/2025 | Listed for rent | $3,100$3/sqft |
Source: Zillow Rentals Report a problem | ||
| 5/9/2024 | Listing removed | -- |
Source: Zillow Rentals Report a problem | ||
| 4/1/2024 | Listed for rent | $3,100$3/sqft |
Source: Zillow Rentals Report a problem | ||
| 3/29/2024 | Sold | $510,000+7.4%$436/sqft |
Source:  SFAR #424012999 Report a problem SFAR #424012999 Report a problem | ||
| 3/11/2024 | Pending sale | $475,000$406/sqft |
Source: SFAR #424012999 Report a problem | ||
| 3/7/2024 | Listed for sale | $475,000-8.5%$406/sqft |
Source: SFAR #424012999 Report a problem | ||
| 11/21/2023 | Listing removed | -- |
Source:  bridgeMLS/CCAR/Bay East AOR #41039719 Report a problem bridgeMLS/CCAR/Bay East AOR #41039719 Report a problem | ||
| 11/6/2023 | Price change | $519,000-5.5%$444/sqft |
Source: bridgeMLS/CCAR/Bay East AOR #41039719 Report a problem | ||
| 10/16/2023 | Price change | $549,000-8.3%$469/sqft |
Source: bridgeMLS/CCAR/Bay East AOR #41039719 Report a problem | ||
| 9/21/2023 | Listed for sale | $599,000+15.4%$512/sqft |
Source: bridgeMLS/CCAR/Bay East AOR #41039719 Report a problem | ||
| 10/8/2019 | Listing removed | $519,000$444/sqft |
Source: Redfin #21922085 Report a problem | ||
| 8/24/2019 | Listed for sale | $519,000+125.7%$444/sqft |
Source: Redfin #21922085 Report a problem | ||
| 4/19/2000 | Sold | $230,000+56.5%$197/sqft |
Source: Public Record Report a problem | ||
| 6/26/1998 | Sold | $147,000$126/sqft |
Source: Public Record Report a problem | ||
Public tax history
| Year | Property taxes | Tax assessment |
|---|---|---|
| 2025 | -- | $520,200 +50.1% |
| 2024 | $7,376 +3.5% | $346,554 +2% |
| 2023 | $7,128 +2.3% | $339,760 +2% |
| 2022 | $6,969 +1.7% | $333,098 +2% |
| 2021 | $6,852 +2.3% | $326,570 +1% |
| 2020 | $6,699 +2.4% | $323,223 +2% |
| 2019 | $6,544 +5.5% | $316,886 +2% |
| 2018 | $6,202 | $310,674 +2% |
| 2017 | $6,202 +4.5% | $304,584 +2% |
| 2016 | $5,933 +8.1% | $298,613 +1.5% |
| 2015 | $5,488 | $294,128 +2% |
| 2014 | $5,488 | $288,366 +0.5% |
| 2013 | -- | $287,064 +2% |
| 2012 | -- | $281,437 +2% |
| 2011 | -- | $275,918 +0.8% |
| 2010 | -- | $273,858 |
Find assessor info on the county website
Neighborhood: Hillside

Nearby schools
GreatSchools rating
- 9/10Ocean View Elementary SchoolGrades: K-5Distance: 0.8 mi
- 10/10Albany Middle SchoolGrades: 6-8Distance: 0.7 mi
- 10/10Albany High SchoolGrades: 9-12Distance: 0.9 mi
Schools provided by the listing agent
- District: Alameda Unified
Source: SFAR. This data may not be complete. We recommend contacting the local school district to confirm school assignments for this home.
Get a cash offer in 3 minutes
Find out how much your home could sell for in as little as 3 minutes with a no-obligation cash offer.
Estimated market value
$532,800
Get a cash offer in 3 minutes
Find out how much your home could sell for in as little as 3 minutes with a no-obligation cash offer.
Estimated market value
$532,800
- California
- Alameda County
- Albany
- 94706
- Hillside
- 535 Pierce St Apartment 1111
Nearby cities
Nearby neighborhoods
Nearby zip codes
Other Albany Topics
