Skip main navigation
For sale
  • $589,000

    535 Pierce St APT 2110, Albany, CA 94706

    2beds
    1,170sqft
    : 
    Loading
    Get pre-qualified
    Residential, Condominium
    Built in 1988
    -- sqft lot
    $580,900 Zestimate®
    $503/sqft
    $689/mo HOA

    What's special

    Charming fireplaceTennis courtsEn suite bathroomHoa amenities include poolLarge walk in closetAccess to balconyHot tub
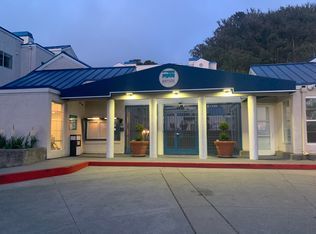
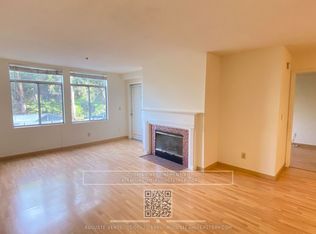
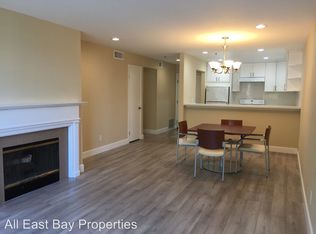
    Welcome to this stunning updated home offering comfort, convenience, and serene surroundings in a highly desirable location. This move in ready home features two generously sized bedrooms including a large primary bedroom with large walk in closet and en suite bathroom. 2nd bedroom features spacious wall to wall closet and access to balcony. The light-filled living room showcases a charming fireplace and an outdoor balcony with breathtaking partial views of downtown San Francisco and the Bay. Enjoy cooking in this chef's dream kitchen offering plentiful counter and cabinet space featuring a new stove and refrigerator. Includes one deeded parking space with EV Hookups available in the common area. HOA amenities include pool, hot tub, tennis courts, fitness center, sauna, clubhouse, cable TV, package center, hot water, and internet along with EV hookups for charging your Electronic vehicle. Conveniently located near Freeway access, BART, Transbay bus, Ranch 99, Costco and Solano Ave shops and dining. Property is located within the highly ranked Albany School District.
    68 days
    |
    363
    |
    11
    |

    Zillow last checked:

    Listing updated:

    Listed by:

    Anil Babu Aryal DRE #01998029 415-937-3030,

    Pch Realtors®

    Source: Bay East AOR,MLS#: 41133536MLS Logo

    Loading...

      Facts & features

      Interior

      Bedrooms & bathrooms
      • Bedrooms: 2
      • Bathrooms: 2
      • Full bathrooms: 2
      Rooms
      • Room types: 2 Bedrooms, 2 Baths, Main Entry
      Bathroom
      • Features: Shower Over Tub
      Kitchen
      • Features: 220 Volt Outlet, Dishwasher, Electric Range/Cooktop, Disposal, Microwave, Refrigerator, Updated Kitchen
      Heating
      • Gravity
      Cooling
      • None
      Appliances
      • Included: Dishwasher, Electric Range, Microwave, Refrigerator, Dryer, Washer
      • Laundry: Laundry Closet, Common Area
      Features
      • Updated Kitchen
      • Flooring: Laminate
      • Number of fireplaces: 1
      • Fireplace features: Living Room, Raised Hearth
      Interior area
      • Total structure area: 1,170
      • Total interior livable area: 1,170 sqft

      Property

      Parking
      • Total spaces: 1
      • Parking features: Below Building Parking, Electric Vehicle Charging Station(s), Garage Door Opener
      • Garage spaces: 1
      Features
      • Levels: One
      • Stories: 1
      • Patio & porch: Covered
      • Exterior features: Balcony, Entry Gate
      • Pool features: In Ground, Community
      • Has spa: Yes
      • Spa features: Heated
      • Has view: Yes
      • View description: City Lights, Downtown, Hills, Partial, City, Water
      • Has water view: Yes
      • Water view: Water
      Lot
      • Size: 7.64 Acres
      • Features: Other
      Details
      • Parcel number: 662763195
      • Special conditions: Standard

      Construction

      Type & style
      • Home type: Condo
      • Architectural style: Contemporary
      • Property subtype: Residential, Condominium
      Materials
      • Cement Siding
      • Roof: Unknown
      Condition
      • Existing
      • New construction: No
      • Year built: 1988

      Utilities & green energy

      • Electric: No Solar, 220 Volts in Kitchen, 220 Volts in Laundry
      • Sewer: Public Sewer
      • Water: Public
      • Utilities for property: Cable Available, DSL Available
      Green energy
      • Energy efficient items: Appliances
      • Water conservation: Low-Flow Fixtures

      Community & HOA

      Community
      • Security: Fire Alarm, Fire Sprinkler System, Carbon Monoxide Detector(s), Double Strapped Water Heater, Security Gate
      • Subdivision: Albany
      HOA
      • Has HOA: Yes
      • Amenities included: Clubhouse, Greenbelt, Fitness Center, Playground, Pool, Sauna, Gated, Spa/Hot Tub, Tennis Court(s), Barbecue, BBQ Area, Exercise Court
      • Services included: Cable TV, Common Area Maint, Common Hot Water, Maintenance Structure, Management Fee, Reserve Fund, Security, Trash, Water/Sewer
      • HOA fee: $689 monthly
      • HOA name: BAYSIDE COMMONS
      • HOA phone: 510-558-3100
      Location
      • Region: Albany

      Financial & listing details

      • Price per square foot: $503/sqft
      • Tax assessed value: $647,346
      • Price range: $589K - $589K
      • Date on market: 5/5/2026
      • Listing agreement: Excl Right
      • Listing terms: Cash,Conventional,VA Loan
      • Electric utility on property: Yes

        Estimated market value

        $580,900

        $552,000 - $610,000

        $3,053/mo

        Price history

        DateEventPrice
        5/5/2026Listed for sale$589,000-3.3%$503/sqft
        Source: Bay East AOR #41133536 Report a problem
        3/9/2026Listing removed$609,000$521/sqft
        Source: MetroList Services of CA #225119279 Report a problem
        10/18/2025Price change$609,000-3.3%$521/sqft
        Source: MetroList Services of CA #225119279 Report a problem
        9/11/2025Listed for sale$630,000+6.8%$538/sqft
        Source: MetroList Services of CA #225119279 Report a problem
        10/1/2019Sold$590,000-3.3%$504/sqft
        Source: Public Record Report a problem
        8/31/2019Pending sale$610,000$521/sqft
        Source: Civitas #ML81763650 Report a problem
        8/26/2019Listed for sale$610,000$521/sqft
        Source: Civitas #ML81763650 Report a problem
        8/21/2019Pending sale$610,000$521/sqft
        Source: Civitas #ML81763650 Report a problem
        8/7/2019Listed for sale$610,000+76.8%$521/sqft
        Source: Civitas #ML81763650 Report a problem
        2/4/2018Listing removed$2,950$3/sqft
        Source: Civitas Property Management Report a problem
        12/10/2017Listed for rent$2,950$3/sqft
        Source: A&M Property Management Services Report a problem
        8/1/2003Sold$345,000+107.8%$295/sqft
        Source: Public Record Report a problem
        7/24/1998Sold$166,000$142/sqft
        Source: Public Record Report a problem

        Public tax history

        YearProperty taxesTax assessment
        2025-- $647,346 +2%
        2024$11,323 +2.8%$634,655 +2%
        2023$11,016 +2.5%$622,214 +2%
        2022$10,748 +0.8%$610,015 +2.3%
        2021$10,663 +1.3%$596,112 +1%
        2020$10,522 +183.5%$590,000 +418.5%
        2019$3,711 +5.5%$113,798 +2%
        2018$3,520 $111,566 +2%
        2017$3,520 +4.1%$109,380 +2%
        2016$3,383 +3.9%$107,236 +1.5%
        2015$3,256 +3.9%$105,626 +2%
        2014$3,134 $103,557 +0.5%
        2013-- $103,090 +2%
        2012-- $101,069 +2%
        2011-- $99,088 +0.8%
        2010-- $98,348
        Find assessor info on the county website

        Monthly payment

        Est. payment

        Payment breakdown

        Explore the cost of this home by adjusting the details. Changes won't be saved.
        All calculations are estimates and provided by Zillow, Inc. for informational purposes only. Actual amounts may vary.
        HOA fees may include property taxes on listings classified as Co-Ops. Contact the listing agent and/or owner for fee details.
        Mortgage interest rates are dependent on a number of factors, including credit score, down payment, and repayment length. Interest rate data provided by Zillow Group Marketplace, Inc. as of 1/1/1970 from various mortgage lenders with which we have lead or other similar arrangements; the Estimated Payment is an average of those rates.
        See how much you could borrow to make a competitive offer.

        Climate risks

        Neighborhood: Hillside

        Getting around

        79 / 100
        Very Walkable
        55 / 100
        Good Transit
        81 / 100
        Very Bikeable

        Nearby schools

        GreatSchools rating

        A local agent can set up tours, give advice and negotiate with sellers.

        Browse local experts

        Similar homes

            • Local buyer's agents are ready to help