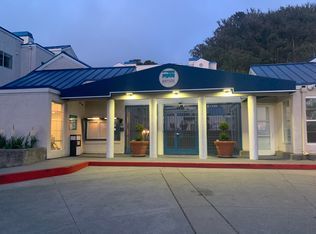
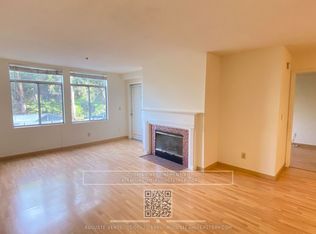
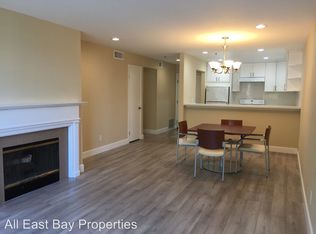
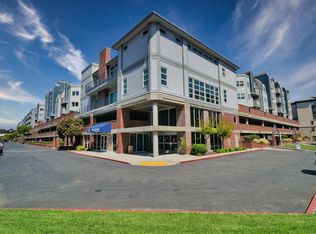
This is a top floor corner unit fully remodled throughout with beautiful hill views. Mohawk Luxury Vinyl Planks throughout. Freshly painted with all New Appliances. The master Bedroom features a walk-in shower. The Master Bedroom aslo features a walk-in closet. The unit is south east oriented with sunlight throughout the day.Very Large balcony perfect for that summer BBQ. The complex has numerous amenities unlike any other. Among them a large Park with planty of benches and BBQ area for very large family gatherings and children playhouse, Basketball court and Tennis court. Gym, Heated pool, hot tub, Clubhouse and 2 Saunas are the other features. Highly sought aftre Albany School District and easy access to public transportation, SF bus, Bart and Pacific Plaza shopping center and Costco makes this an ideal place for a busy family who wants to spend time together rather than commute.
Pending
$650,000
535 Pierce St APT 5414, Albany, CA 94706
2beds
1,170sqft
Condominium
Built in 1988
-- sqft lot
$630,900 Zestimate®
$556/sqft
$689/mo HOA
What's special
Heated poolBasketball courtTennis courtChildren playhouseTop floor corner unitBeautiful hill viewsFreshly painted
- 155 days
- 40
- 0
Zillow last checked:
Listing updated:
Listed by:
Amir Aghaee DRE #01402004 510-543-4184,
Le Chateau Realty
Source: MetroList Services of CA,MLS#: 226051341Originating MLS: MetroList Services, Inc.
Facts & features
Interior
Bedrooms & bathrooms
- Bedrooms: 2
- Bathrooms: 2
- Full bathrooms: 2
Rooms
- Room types: Kitchen, Laundry, Living Room
Primary bedroom
- Features: Balcony, Walk-In Closet
Primary bathroom
- Features: Shower Stall(s), Granite Counters, Low-Flow Toilet(s)
Dining room
- Features: Dining/Living Combo
Kitchen
- Features: Laminate Counters
Heating
- Central, Hot Water
Cooling
- None
Appliances
- Included: Free-Standing Refrigerator, Range Hood, Dishwasher, Disposal, Microwave, Free-Standing Electric Oven, Dryer, Washer
- Laundry: Laundry Room, Electric Dryer Hookup, Hookups Only, Inside, Inside Room
Features
- Flooring: Luxury Vinyl Plank
- Number of fireplaces: 1
- Fireplace features: Living Room, Stone, Wood Burning
- Common walls with other units/homes: No One Above
Interior area
- Total structure area: 0
- Total interior livable area: 1,170 sqft
Property
Parking
- Total spaces: 1
- Parking features: Converted Garage, Driveway, Gated, Level Driveway/Sidewalks
- Garage spaces: 1
- Has uncovered spaces: Yes
Accessibility
- Accessibility features: Accessible Full Bath, Shower(s), Wheelchair Access, Grab Bars
Features
- Levels: One
- Stories: 1
- Entry location: Unit Below
- Exterior features: Balcony, Uncovered Courtyard
- Has private pool: Yes
- Pool features: In Ground, Community, Pool/Spa Combo, Gas Heat, Lap
- Fencing: Metal,Entry Gate,Gated Driveway/Sidewalks
Lot
- Size: 8 Square Feet
- Dimensions: 332752
- Features: Landscape Back, Landscape Front
- Topography: Trees Many,Trees Many
Details
- Parcel number: 662763296
- Zoning: Residential
- Special conditions: Trust
Construction
Type & style
- Home type: Condo
- Architectural style: Contemporary
- Property subtype: Condominium
Materials
- Block, Concrete, Stucco, Frame
- Foundation: Pillar/Post/Pier, Combination, Concrete
- Roof: Composition,Elastomeric,Flat,Metal
Condition
- Year built: 1988
Utilities & green energy
- Electric: 220 Volts, 220 Volts in Kitchen
- Sewer: Public Sewer
- Water: Public, Water District
- Utilities for property: Cable Connected, Public, Sewer Connected & Paid, Electric, Internet Available
Community & HOA
Community
- Features: Gated
HOA
- Has HOA: Yes
- Amenities included: Barbecue, Playground, Pool, Clubhouse, Fitness Center, Sauna, Spa/Hot Tub, Tennis Court(s), Gym, Park
- Services included: Cable TV, Organized Activities, Common Areas, Pool, Elevator, Roof, Security, Heat, Sewer, Insurance, Trash, Water, Internet, Maintenance Grounds, Management
- HOA fee: $689 monthly
Location
- Region: Albany
Financial & listing details
- Price per square foot: $556/sqft
- Tax assessed value: $612,000
- Price range: $650K - $650K
- Date on market: 4/24/2026
- Road surface type: Asphalt, Paved Sidewalk
Estimated market value
$630,900
$599,000 - $662,000
$3,248/mo
Price history
| Date | Event | Price |
|---|---|---|
| 7/25/2026 | Pending sale | $650,000$556/sqft |
Source: MetroList Services of CA #226051341 Report a problem | ||
| 4/24/2026 | Listed for sale | $650,000+160%$556/sqft |
Source: MetroList Services of CA #226051341 Report a problem | ||
| 4/28/1999 | Sold | $250,000$214/sqft |
Source: Public Record Report a problem | ||
Public tax history
| Year | Property taxes | Tax assessment |
|---|---|---|
| 2026 | -- | $612,000 +56.2% |
| 2025 | $7,991 +1.3% | $391,747 +2% |
| 2024 | $7,890 +3.3% | $384,068 +2% |
| 2023 | $7,634 +2.3% | $376,539 +2% |
| 2022 | $7,461 +1.7% | $369,156 +2% |
| 2021 | $7,339 +2.1% | $361,919 +1% |
| 2020 | $7,187 +2.4% | $358,208 +2% |
| 2019 | $7,022 +5.5% | $351,186 +2% |
| 2018 | $6,655 | $344,302 +2% |
| 2017 | $6,655 +4.6% | $337,552 +2% |
| 2016 | $6,364 +8.1% | $330,934 +1.5% |
| 2015 | $5,885 | $325,964 +2% |
| 2014 | $5,885 | $319,579 +0.5% |
| 2013 | -- | $318,137 +2% |
| 2012 | -- | $311,899 +2% |
| 2011 | -- | $305,784 +0.8% |
| 2010 | -- | $303,500 |
Find assessor info on the county website
Monthly payment
Est. payment
Payment breakdown
Explore the cost of this home by adjusting the details. Changes won't be saved.Climate risks
Neighborhood: Hillside
Similar homes
- $489,0002 bd2 ba1k sqft555 Pierce St APT 1021, Albany, CA 94706For Sale
 MLS ID #41145962, Yue Hua Cao. bridgeMLS/CCAR/Bay East AOR
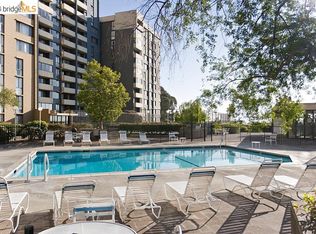
 - $465,0002 bd2 ba1.1k sqft555 Pierce St APT 536, Albany, CA 94706For Sale
 MLS ID #41136006, Richard Smith. bridgeMLS/CCAR/Bay East AOR
 - $525,0002 bd2 ba1k sqft202 Shoreline Ct, Richmond, CA 94804For Sale
 MLS ID #41148160, Lynson Beaulieu. bridgeMLS/CCAR/Bay East AOR
 - $495,0002 bd2 ba985 sqft6400 Christie Ave APT 2304, Emeryville, CA 94608For Sale
 MLS ID #226038564, Karie Dunahay. MetroList Services of CA
Local buyer's agents are ready to help
