Skip main navigation
Closed
  • $350,000

    535 Pineridge Rd, Griffin, GA 30224

    3beds
    3,693sqft
    Single Family Residence
    Built in 1960
    0.76 Acres Lot
    $373,800 Zestimate®
    $95/sqft
    $3,032 Estimated rent

    Home value

    $373,800

    $355,000 - $392,000

    $3,032/mo

    Zestimate® history
    Loading
    Loading...

    Owner options

    List your home for rent

    $3,032/mo

    Rent Zestimate®

    Find your next renter with Zillow Rental Manager. Plus, with online applications, you can quickly screen prospective tenants – for free.

    Learn more

    $3,032/mo

    Rent Zestimate®

    Refinance and save

    $2,262/mo

    Est. payment

    Refinancing to a lower rate could help reduce your monthly payments and save thousands over the life of the loan.

    See today's rates

    $2,262/mo

    Est. payment

    Explore your selling options

    Work with a Zillow partner agent

    Leverage their expertise and Zillow's premium Showcase listings to get your home seen by more buyers.

    Get started

    List with your own agent

    Get your home in front of millions of buyers by listing it on Zillow.

    Learn how to do it

    Sell it yourself

    Take full control of how buyers see your home on Zillow by listing For Sale by Owner (FSBO).

    List your home

    What's special

    Fenced in backyardSeparate dining
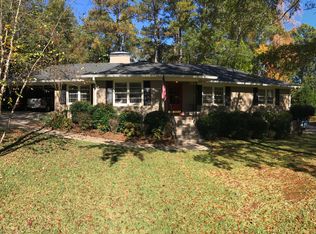
    Welcome to a little slice of Heaven. Enjoy private Oasis with wonderful inground pool and hot-tub. Nice flowing Patio from Sunroom to pool and firepit area. Fenced in backyard for your family members. Charming 4 sided well maintained brick home in one of Griffin's most desirable neighborhoods. Featuring 3 bedrooms, 3 baths with entertaining family room with warm fireplace. Formal Living room with fireplace separate dining. Perfect for gatherings inside or out. Sunroom is off Kitchen overlooking patio and pool area. Two outbuildings for storage/workshop. Just down the street from Lake Placid and Third ward park. A must see, so don't miss out. Make this your home today!

    Zillow last checked:

    Listing updated:

    Listed by:

    Barry G Clark 678-967-1393,

    William G. Murray Realty Group

    Bought with:

    Ashley M Awbrey, 323214

    Harper Realty

    Source: GAMLS,MLS#: 10794571MLS Logo

    Facts & features

    Interior

    Bedrooms & bathrooms
    • Bedrooms: 3
    • Bathrooms: 3
    • Full bathrooms: 3
    • Main level bathrooms: 2
    • Main level bedrooms: 2
    Rooms
    • Room types: Den, Sun Room
    Dining room
    • Features: Dining Rm/Living Rm Combo
    Kitchen
    • Features: Breakfast Area, Country Kitchen
    Heating
    • Central, Natural Gas
    Cooling
    • Ceiling Fan(s), Central Air
    Appliances
    • Included: Convection Oven, Dishwasher, Disposal, Gas Water Heater
    • Laundry: In Basement
    Features
    • Bookcases, Master On Main Level, Walk-In Closet(s)
    • Flooring: Hardwood, Laminate, Tile
    • Basement: Bath Finished,Exterior Entry,Finished,Interior Entry
    • Number of fireplaces: 2
    • Fireplace features: Family Room, Living Room
    Interior area
    • Total structure area: 3,693
    • Total interior livable area: 3,693 sqft
    • Finished area above ground: 2,883
    • Finished area below ground: 810

    Property

    Parking
    • Total spaces: 2
    • Parking features: Carport
    • Has carport: Yes
    Features
    • Levels: One
    • Stories: 1
    • Patio & porch: Patio
    • Has private pool: Yes
    • Pool features: Heated, Pool/Spa Combo, In Ground
    • Fencing: Back Yard,Chain Link
    • Has view: Yes
    • View description: City
    Lot
    • Size: 0.76 Acres
    • Features: Level, Private
    Details
    • Additional structures: Outbuilding
    • Parcel number: 035 01008

    Construction

    Type & style
    • Home type: SingleFamily
    • Architectural style: Ranch
    • Property subtype: Single Family Residence
    Materials
    • Brick
    • Roof: Composition
    Condition
    • Resale
    • New construction: No
    • Year built: 1960

    Utilities & green energy

    • Electric: 220 Volts
    • Sewer: Public Sewer
    • Water: Public
    • Utilities for property: Cable Available, High Speed Internet, Sewer Connected

    Community & HOA

    Community
    • Features: None
    • Security: Security System, Smoke Detector(s)
    • Subdivision: Forrest Hills
    HOA
    • Has HOA: No
    • Services included: None
    Location
    • Region: Griffin

    Financial & listing details

    • Price per square foot: $95/sqft
    • Tax assessed value: $257,791
    • Annual tax amount: $3,800
    • Date on market: 6/27/2026
    • Cumulative days on market: 67 days
    • Listing agreement: Exclusive Right To Sell

    Price history

    DateEventPrice
    9/2/2026Pending sale$379,500+8.4%$103/sqft
    Source: GAMLS #10794571 Report a problem
    8/28/2026Sold$350,000-7.8%$95/sqft
    Source: GAMLS #10794571 Report a problem
    7/8/2026Price change$379,500-5%$103/sqft
    Source: GAMLS #10794571 Report a problem
    6/27/2026Listed for sale$399,500+157.7%$108/sqft
    Source: GAMLS #10794571 Report a problem
    8/3/1998Sold$155,000$42/sqft
    Source: Public Record Report a problem
    3/25/1997Sold$155,000$42/sqft
    Source: Public Record Report a problem

    Public tax history

    YearProperty taxesTax assessment
    2025$4,150 +7.8%$103,116
    2024$3,849 +2.5%$103,116 +3.5%
    2023$3,756 +2.2%$99,668 +5.7%
    2022$3,676 +6.2%$94,337 +6%
    2021$3,462 -1.8%$88,992
    2020$3,526 +11.6%$88,992 +15.3%
    2019$3,161 +5.9%$77,190 +3.5%
    2018$2,984 -2.2%$74,576 -1.5%
    2017$3,050 +12.6%$75,674 +13.2%
    2016$2,708 $66,844
    2015$2,708 -1.6%$66,844 -11.8%
    2014$2,753 $75,781
    2013-- --
    2012-- --
    2011-- --
    2010-- --
    2009-- --
    2008-- --
    2007-- --
    2006-- --
    2004-- --
    2003-- $69,490
    2002-- $69,490 +11.7%
    2001-- $62,200
    2000$2,248 $62,200
    Find assessor info on the county website

    Neighborhood: 30224

    Nearby schools

    GreatSchools rating
    Schools provided by the listing agent
    • Elementary: Futral Road
    • Middle: Rehoboth Road
    • High: Spalding

    Source: GAMLS. This data may not be complete. We recommend contacting the local school district to confirm school assignments for this home.

    Get a cash offer in 3 minutes
    Find out how much your home could sell for in as little as 3 minutes with a no-obligation cash offer.
    Estimated market value
    $373,800
    Get a cash offer in 3 minutes
    Find out how much your home could sell for in as little as 3 minutes with a no-obligation cash offer.
    Estimated market value
    $373,800