Skip main navigation
Pending
  • Price cut: $485 (5/14)
    $462,900

    535 Portside Dr, Avon, IN 46123

    5beds
    2,720sqft
    : 
    Loading
    Get pre-qualified
    Residential, Single Family Residence
    Built in 2026
    0.27 Acres Lot
    $-- Zestimate®
    $170/sqft
    $100/mo HOA

    What's special

    Modern walk-in showerSleek stainless steel appliancesCrisp white cabinetryElegant quartz countertopsExpansive walk-in closetLarge walk-in pantry
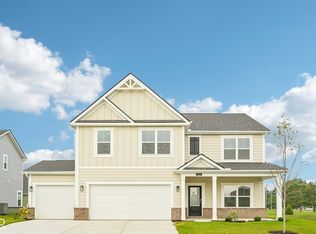
    Presenting the Henley floor plan by D.R. Horton, America's Builder at Harper Estates in Avon, IN. This expansive 5-bedroom, 3-bathroom residence is masterfully designed to provide "space for everyone," blending sophisticated style with the practical needs of a modern, active lifestyle. The main level is defined by its thoughtful versatility. Just off the foyer, a dedicated study offers a quiet sanctuary, perfect for a professional home office or a peaceful library. For those who host frequent visitors, the first floor also features a private guest suite paired with a full bathroom, ensuring comfort and independence for friends or multi-generational family members. At the heart of the home, the open-concept kitchen serves as a stunning centerpiece. Home chefs will fall in love with the crisp white cabinetry, elegant quartz countertops, and a massive center island designed for both meal prep and casual seating. Complete with sleek stainless steel appliances and a large walk-in pantry, this kitchen handles everything from busy school mornings to weekend dinner parties with ease. Upstairs, the home continues to impress with a large bonus room that serves as a second living area-ideal for a media room or play space. The owner's suite is a secluded retreat, featuring a spa-inspired bath with double sinks, a modern walk-in shower, and an expansive walk-in closet. Schedule your visit today to tour the Henley! Photos are representative of the plan and vary as built.
    73 days
    |
    88
    |
    3
    |

    Zillow last checked:

    Listing updated:

    Listed by:

    Frances Williams 317-797-7036,

    DRH Realty of Indiana, LLC

    Source: MIBOR as distributed by MLS GRID,MLS#: 22098407MLS Logo

      Facts & features

      Interior

      Bedrooms & bathrooms
      • Bedrooms: 5
      • Bathrooms: 3
      • Full bathrooms: 3
      • Main level bathrooms: 1
      • Main level bedrooms: 1
      Primary bedroom
      • Level: Upper
      • Area: 213.1 Square Feet
      • Dimensions: 13'3 x 16'1
      Bedroom 2
      • Level: Upper
      • Area: 125.42 Square Feet
      • Dimensions: 10'9 x 11'8
      Bedroom 3
      • Level: Upper
      • Area: 139.97 Square Feet
      • Dimensions: 12'1 x 11'7
      Bedroom 4
      • Level: Upper
      • Area: 146.27 Square Feet
      • Dimensions: 9'11 x 14'9
      Bedroom 5
      • Level: Main
      • Area: 119.46 Square Feet
      • Dimensions: 11'9 x 10'2
      Breakfast room
      • Level: Main
      • Area: 115.83 Square Feet
      • Dimensions: 11'7 x 10
      Great room
      • Level: Main
      • Area: 234.77 Square Feet
      • Dimensions: 14'9 x 15'11
      Kitchen
      • Level: Main
      • Area: 157.34 Square Feet
      • Dimensions: 11'7 x 13'7
      Library
      • Level: Main
      • Area: 128.44 Square Feet
      • Dimensions: 11'3 x 11'5
      Loft
      • Level: Upper
      • Area: 154.6 Square Feet
      • Dimensions: 10'3 x 15'1
      Sun room
      • Level: Main
      • Area: 110.36 Square Feet
      • Dimensions: 11'5 x 9'8
      Heating
      • Natural Gas
      Cooling
      • Central Air
      Appliances
      • Included: Dishwasher, Electric Water Heater, Disposal, MicroHood, Gas Oven, Refrigerator
      • Laundry: Upper Level
      Features
      • Double Vanity
      • Has basement: No
      Interior area
      • Total structure area: 2,720
      • Total interior livable area: 2,720 sqft

      Property

      Parking
      • Total spaces: 3
      • Parking features: Attached
      • Attached garage spaces: 3
      Features
      • Levels: Two
      • Stories: 2
      • Patio & porch: Covered
      Lot
      • Size: 0.27 Acres
      Details
      • Parcel number: 999999999999999999
      • Horse amenities: None

      Construction

      Type & style
      • Home type: SingleFamily
      • Architectural style: Traditional
      • Property subtype: Residential, Single Family Residence
      Materials
      • Brick, Cement Siding
      • Foundation: Slab
      Condition
      • New Construction
      • New construction: Yes
      • Year built: 2026
      Details
      • Builder name: D.R. Horton

      Utilities & green energy

      • Water: Public

      Community & HOA

      Community
      • Subdivision: Harper Estates
      HOA
      • Has HOA: Yes
      • Amenities included: Insurance, Maintenance, Management, Trail(s)
      • Services included: Association Builder Controls, Entrance Common, Insurance, Maintenance, Management, Walking Trails
      • HOA fee: $600 semi-annually
      • HOA phone: 317-444-3100
      Location
      • Region: Avon

      Financial & listing details

      • Price per square foot: $170/sqft
      • Date on market: 4/28/2026
      • Cumulative days on market: 75 days

        Estimated market value

        Not available

        Estimated sales range

        Not available

        Not available

        Price history

        DateEventPrice
        6/16/2026Pending sale$462,900$170/sqft
        Source: MIBOR as distributed by MLS GRID #22098407 Report a problem
        5/14/2026Price change$462,900-0.1%$170/sqft
        Source: MIBOR as distributed by MLS GRID #22098407 Report a problem
        4/28/2026Listed for sale$463,385$170/sqft
        Source: MIBOR as distributed by MLS GRID #22098407 Report a problem

        Public tax history

        Tax history is unavailable.

        Monthly payment

        Est. payment

        Payment breakdown

        Explore the cost of this home by adjusting the details. Changes won't be saved.
        All calculations are estimates and provided by Zillow, Inc. for informational purposes only. Actual amounts may vary.
        HOA fees may include property taxes on listings classified as Co-Ops. Contact the listing agent and/or owner for fee details.
        Mortgage interest rates are dependent on a number of factors, including credit score, down payment, and repayment length. Interest rate data provided by Zillow Group Marketplace, Inc. as of 1/1/1970 from various mortgage lenders with which we have lead or other similar arrangements; the Estimated Payment is an average of those rates.
        See how much you could borrow to make a competitive offer.

        Climate risks

        Neighborhood: 46123

        Getting around

        29 / 100
        Car-Dependent
        34 / 100
        Somewhat Bikeable

        Nearby schools

        GreatSchools rating
        Schools provided by the listing agent
        • Elementary: River Birch Elementary School
        • Middle: Avon Middle School South
        • High: Avon High School

        Source: MIBOR as distributed by MLS GRID. This data may not be complete. We recommend contacting the local school district to confirm school assignments for this home.

        A local agent can set up tours, give advice and negotiate with sellers.

        Browse local experts

        Similar homes