Skip main navigation
For sale
  • $399,000

    535 Primus Ct, Frederick, MD 21703

    3beds
    2,100sqft
    : 
    $2,674/mo
    Get pre-qualified
    Townhouse
    Built in 2001
    1,800 Square Feet Lot
    $397,000 Zestimate®
    $190/sqft
    $29/mo HOA

    What's special

    Partial brick frontNew flooringLaundry roomUpgraded appliancesEat-in kitchen
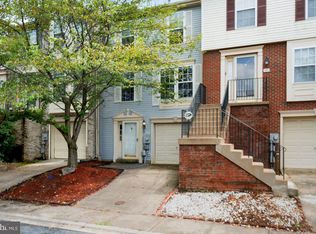
    Discover this immaculate and cozy 3-level townhome featuring a partial brick front and a 1-car garage, perfect for commuters. The main level boasts an oversized living room, an eat-in kitchen with upgraded appliances, new flooring, a pantry, and a powder room. Step out from the kitchen slider to a deck overlooking a fully fenced backyard with a grassy lawn. Upstairs, the primary bedroom offers cathedral ceilings and an en-suite bathroom with a whirlpool tub and dual vanities. Additionally, there are two more bedrooms and a hall bath. The basement level includes a laundry room and a finished area with a plumbed-in bar, perfect for entertaining. This home is in great condition and ready for you to move in!
    7 days
    |
    257
    |
    7
    |

    Likely to sell faster than

    Zillow last checked:

    Listing updated:

    Listed by:

    Omid Asgari 301-636-7377,

    Spring Hill Real Estate, LLC. 7038914520

    Source: Bright MLS,MLS#: MDFR2086830MLS Logo

      Facts & features

      Interior

      Bedrooms & bathrooms
      • Bedrooms: 3
      • Bathrooms: 3
      • Full bathrooms: 2
      • 1/2 bathrooms: 1
      • Main level bathrooms: 1
      Basement
      • Area: 620
      Heating
      • Forced Air, Natural Gas
      Cooling
      • Central Air, Electric
      Appliances
      • Included: Microwave, Dishwasher, Disposal, Dryer, Exhaust Fan, Ice Maker, Refrigerator, Cooktop, Washer, Water Heater, Electric Water Heater
      • Laundry: Lower Level
      Features
      • Combination Kitchen/Dining, Attic, Ceiling Fan(s), Floor Plan - Traditional, Eat-in Kitchen, Bathroom - Tub Shower, Pantry, Primary Bath(s), Cathedral Ceiling(s), Dry Wall
      • Flooring: Carpet
      • Doors: Six Panel, Sliding Glass, Storm Door(s)
      • Windows: Bay/Bow, Double Pane Windows, Vinyl Clad
      • Basement: Finished
      • Has fireplace: No
      Interior area
      • Total structure area: 2,420
      • Total interior livable area: 2,100 sqft
      • Finished area above ground: 1,800
      • Finished area below ground: 300

      Property

      Parking
      • Total spaces: 1
      • Parking features: Basement, Garage Faces Front, Garage Door Opener, Concrete, Attached, Driveway, Parking Lot
      • Attached garage spaces: 1
      • Has uncovered spaces: Yes
      Accessibility
      • Accessibility features: None
      Features
      • Levels: Three
      • Stories: 3
      • Exterior features: Sidewalks
      • Pool features: None
      • Spa features: Bath
      • Fencing: Back Yard
      • Has view: Yes
      • View description: City
      Lot
      • Size: 1,800 Square Feet
      • Features: Backs to Trees, Cul-De-Sac, Rear Yard
      Details
      • Additional structures: Above Grade, Below Grade
      • Parcel number: 1102232022
      • Zoning: PND
      • Special conditions: Standard

      Construction

      Type & style
      • Home type: Townhouse
      • Architectural style: Colonial
      • Property subtype: Townhouse
      Materials
      • Brick Front, CPVC/PVC, Vinyl Siding
      • Foundation: Slab
      • Roof: Asphalt
      Condition
      • New construction: No
      • Year built: 2001

      Utilities & green energy

      • Electric: 120/240V
      • Sewer: Public Sewer
      • Water: Public
      • Utilities for property: Cable Available, Natural Gas Available, Sewer Available, Underground Utilities, Water Available

      Community & HOA

      Community
      • Security: Electric Alarm, Fire Sprinkler System
      • Subdivision: Prospect View
      HOA
      • Has HOA: Yes
      • Amenities included: Tot Lots/Playground
      • Services included: Common Area Maintenance, Management, Trash, Snow Removal
      • HOA fee: $29 monthly
      • HOA name: PROSPECT VIEW
      Location
      • Region: Frederick
      • Municipality: Frederick City

      Financial & listing details

      • Price per square foot: $190/sqft
      • Tax assessed value: $305,000
      • Annual tax amount: $5,246
      • Date on market: 8/6/2026
      • Listing agreement: Exclusive Right To Sell
      • Ownership: Fee Simple
      • Road surface type: Black Top

        Estimated market value

        $397,000

        $377,000 - $417,000

        $2,171/mo

        Price history

        DateEventPrice
        8/6/2026Listed for sale$399,000+30.8%$190/sqft
        Source: Bright MLS #MDFR2086830 Report a problem
        6/14/2024Listing removed--
        Source: Bright MLS #MDFR2049186 Report a problem
        6/9/2024Price change$2,795-1.9%$1/sqft
        Source: Bright MLS #MDFR2049186 Report a problem
        6/1/2024Listed for rent$2,850$1/sqft
        Source: Bright MLS #MDFR2049186 Report a problem
        10/22/2021Sold$305,000+83.7%$145/sqft
        Source: Bright MLS #MDFR2004468 Report a problem
        8/14/2009Sold$166,000-41.8%$79/sqft
        Source: Public Record Report a problem
        8/21/2007Sold$285,000+18.8%$136/sqft
        Source: Public Record Report a problem
        9/29/2004Sold$240,000+69.8%$114/sqft
        Source: Public Record Report a problem
        10/30/2001Sold$141,312$67/sqft
        Source: Public Record Report a problem

        Public tax history

        YearProperty taxesTax assessment
        2025$5,334 -95.3%$287,400 +6%
        2024$113,890 +2385.1%$271,167 +6.4%
        2023$4,583 +7.2%$254,933 +6.8%
        2022$4,276 +5.8%$238,700 +5.9%
        2021$4,042 +6.7%$225,433
        2020$3,789 +6.7%--
        2019$3,550 +8%$198,900 +7.9%
        2018$3,288 +41%$184,300 -7.3%
        2017$2,331 -24.3%$198,900 +28.2%
        2016$3,080 $155,100
        2015$3,080 $155,100
        2014$3,080 $155,100 -6.2%
        2013-- $165,400
        2012-- $165,400
        2011-- $165,400 -35.6%
        2010-- $256,650 +6.3%
        2009-- $241,386 +6.7%
        2008-- $226,123 +7.2%
        2007-- $210,860 +14.8%
        2006-- $183,736 +17.3%
        2005-- $156,613 +20.9%
        2004-- $129,490 +4.8%
        2003-- $123,616 +5%
        2002-- $117,743 +292.5%
        2001-- $30,000
        Find assessor info on the county website

        Monthly payment

        Est. payment

        Payment breakdown

        Explore the cost of this home by adjusting the details. Changes won't be saved.
        All calculations are estimates and provided by Zillow, Inc. for informational purposes only. Actual amounts may vary.
        HOA fees may include property taxes on listings classified as Co-Ops. Contact the listing agent and/or owner for fee details.
        See how much you could borrow to make a competitive offer.

        Climate risks

        Neighborhood: 21703

        Getting around

        37 / 100
        Car-Dependent
        26 / 100
        Some Transit
        37 / 100
        Somewhat Bikeable

        Nearby schools

        GreatSchools rating
        Schools provided by the listing agent
        • District: Frederick County Public Schools

        Source: Bright MLS. This data may not be complete. We recommend contacting the local school district to confirm school assignments for this home.

        A local agent can set up tours, give advice and negotiate with sellers.

        Browse local experts

        Similar homes