Lovingly maintained by the same family for nearly 50 years, this ranch-style home with a four-car garage will be highly sought after. You'll find this great property in the rolling hills on the Northfield side of Franklin. Set on nearly 3 acres, this fantastic property needs a little TLC and will be good for the next 50 years. Inside is a 3-bedroom, 1.5-bath home with an oversized eat-in kitchen offering a breakfast bar big enough for 3 seats. There is a cozy living room with hard wood floors, a wood-burning stove and brick mantle, as well as a sunroom for additional living space. Everyone will love the oversized two-car garage on the main level! The lower level offers some partially finished space and a laundry area, as well as an additional two-car garage. Outside, you will fall in love with the privacy, newer composite deck, and rollout awning to provide shade in the afternoons. The house is maintained by a standby generator. This house is the American dream with a little updating! Everything is in good working order, just needs cosmetic updates.
Active under contract
Listed by: Keller Williams Realty-Metropolitan • RachNH Realty Group
$449,000
535 Prospect Street, Franklin, NH 03235
3beds
1,697sqft
Ranch
Built in 1970
2.9 Acres Lot
$449,400 Zestimate®
$265/sqft
$-- HOA
What's special
- 8 days
- 795
- 45
Zillow last checked:
Listing updated:
Listed by:
RachNH Realty Group,
Keller Williams Realty-Metropolitan 603-232-8282,
Maria S Boujoukos,
Keller Williams Realty Metro-Londonderry
Source: PrimeMLS,MLS#: 5108643
Facts & features
Interior
Bedrooms & bathrooms
- Bedrooms: 3
- Bathrooms: 2
- Full bathrooms: 1
- 1/2 bathrooms: 1
Heating
- Oil, Hot Water
Cooling
- None
Appliances
- Included: Dishwasher, Dryer, Range Hood, Electric Range, Refrigerator, Washer
- Laundry: In Basement
Features
- Ceiling Fan(s), Dining Area, Kitchen/Dining, Indoor Storage
- Flooring: Carpet, Hardwood, Vinyl
- Basement: Full,Partially Finished,Interior Stairs,Storage Space,Interior Entry
Interior area
- Total structure area: 2,170
- Total interior livable area: 1,697 sqft
- Finished area above ground: 1,610
- Finished area below ground: 87
Property
Parking
- Total spaces: 4
- Parking features: Dirt, Auto Open, Direct Entry, Deeded, Driveway, Unpaved, Attached
- Garage spaces: 4
- Has uncovered spaces: Yes
Features
- Levels: One
- Stories: 1
- Exterior features: Deck, Shed
Lot
- Size: 2.9 Acres
- Features: Landscaped, Level, Wooded
Details
- Parcel number: FRKNM122B004L
- Zoning description: RR
- Special conditions: Standard
Construction
Type & style
- Home type: SingleFamily
- Architectural style: Ranch
- Property subtype: Ranch
Materials
- Wood Frame, Vinyl Siding
- Foundation: Concrete
- Roof: Asphalt Shingle
Condition
- New construction: No
- Year built: 1970
Utilities & green energy
- Electric: 200+ Amp Service, Circuit Breakers
- Sewer: Private Sewer
- Utilities for property: Cable Available, Phone Available
Community & HOA
Location
- Region: Franklin
Financial & listing details
- Price per square foot: $265/sqft
- Tax assessed value: $357,500
- Annual tax amount: $6,303
- Date on market: 9/8/2026
- Listing terms: Cash,Conventional,FHA,VA Loan
Estimated market value
$449,400
$427,000 - $472,000
$2,756/mo
Price history
| Date | Event | Price |
|---|---|---|
| 9/11/2026 | Listed for sale | $449,000$265/sqft |
Source:  PrimeMLS #5108643 Report a problem PrimeMLS #5108643 Report a problem | ||
Public tax history
| Year | Property taxes | Tax assessment |
|---|---|---|
| 2024 | $6,131 +5.5% | $357,500 |
| 2023 | $5,813 +13.1% | $357,500 +69.6% |
| 2022 | $5,141 +6.8% | $210,800 |
| 2020 | $4,815 +1.6% | $210,800 |
| 2019 | $4,737 +2.3% | $210,800 |
| 2018 | $4,629 -5.6% | $210,800 +9.8% |
| 2017 | $4,905 +3.6% | $191,900 +2.3% |
| 2016 | $4,733 +44.5% | $187,600 +42.9% |
| 2015 | $3,276 -26.2% | $131,320 -36.3% |
| 2011 | $4,437 +1.8% | $206,200 |
| 2010 | $4,359 -13.4% | $206,200 -15.7% |
| 2009 | $5,034 +14.5% | $244,500 |
| 2008 | $4,396 | $244,500 |
Find assessor info on the county website
Monthly payment
Est. payment
Payment breakdown
Explore the cost of this home by adjusting the details. Changes won't be saved.Climate risks
Neighborhood: 03235
Nearby schools
Schools provided by the listing agent
- Elementary: Paul A. Smith School
- Middle: Franklin Middle School
- High: Franklin High School
- District: Franklin School District
Source: PrimeMLS. This data may not be complete. We recommend contacting the local school district to confirm school assignments for this home.


Similar homes
- $--4 bd2 ba1.8k sqft33 Munroe St, Franklin, NH 03235AuctionXome
- $449,5003 bd2 ba1.6k sqft133 HIgh Street, Boscawen, NH 03303Active
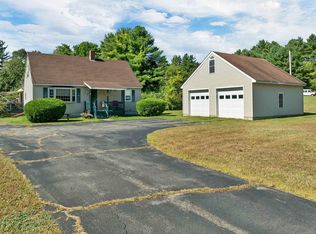 MLS ID #5109952, Andrea DiDonato. PrimeMLS
 - $349,0003 bd2 ba1.5k sqft675 Central Street, Franklin, NH 03235Active
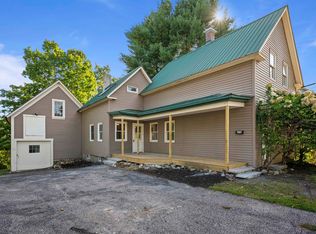 MLS ID #5109639, Jordan Rabb. PrimeMLS
 - $439,9006 bd2 ba2.4k sqft670 Central Street, Franklin, NH 03235Active
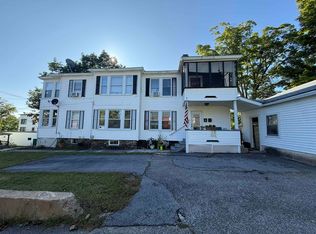 MLS ID #5109704, Justine Foden. PrimeMLS
