Beautiful end unit in the prestigious Windsor Woods. Home shows like new. Condo features 2 large bedrooms, 2 bathrooms, large living room with trey ceiling and a gas fireplace. Cathedral ceiling den opens into an enclosed patio with all season windows. Beautiful kitchen with granite counter tops. Stairway to attic area featuring lots of storage. Convenient to shopping, dining, grocery stores. Home comes with all appliances and washer and dryer. This one has everything. Great privacy as it is an end unit with beautiful private backyard. Hurry on this one as very few homes ever come on the market in Windsor Woods.
Closed
$290,000
535 Queen Brogan Ct, Gastonia, NC 28054
2beds
1,677sqft
Condominium
Built in 2004
-- sqft lot
$287,100 Zestimate®
$173/sqft
$1,814 Estimated rent
Home value
$287,100
$273,000 - $301,000
$1,814/mo
Zestimate® history
Owner options
List your home for rent
$1,814/mo
Rent Zestimate®
Find your next renter with Zillow Rental Manager. Plus, with online applications, you can quickly screen prospective tenants – for free.
$1,814/mo
Rent Zestimate®
Refinance and save
$1,928/mo
Est. payment
Refinancing to a lower rate could help reduce your monthly payments and save thousands over the life of the loan.
$1,928/mo
Est. payment
Explore your selling options
Work with a Zillow partner agent
Leverage their expertise and Zillow's premium Showcase listings to get your home seen by more buyers.
Get startedList with your own agent
Get your home in front of millions of buyers by listing it on Zillow.
Learn how to do itSell it yourself
Take full control of how buyers see your home on Zillow by listing For Sale by Owner (FSBO).
List your homeWhat's special
Gas fireplaceCathedral ceiling denTrey ceilingGranite counter topsBeautiful kitchen
Zillow last checked:
Listing updated:
Listed by:
Jerry Simmons jsimmonsj@carolina.rr.com,
Kings Mountain Realty
Bought with:
Julie Bradley
Carolina Homes Connection, LLC
Source: Canopy MLS as distributed by MLS GRID,MLS#: 4056910
Facts & features
Interior
Bedrooms & bathrooms
- Bedrooms: 2
- Bathrooms: 2
- Full bathrooms: 2
- Main level bedrooms: 2
Primary bedroom
- Level: Main
Bedroom s
- Level: Main
Den
- Level: Main
Dining room
- Level: Main
Kitchen
- Level: Main
Living room
- Level: Main
Sunroom
- Level: Main
Heating
- Central, Natural Gas
Cooling
- Ceiling Fan(s), Central Air
Appliances
- Included: Dishwasher, Disposal, Dryer, Electric Oven, Electric Range, Microwave, Refrigerator, Washer/Dryer
- Laundry: In Kitchen, Main Level
Features
- Flooring: Carpet, Tile, Vinyl, Wood
- Has basement: No
Interior area
- Total structure area: 1,677
- Total interior livable area: 1,677 sqft
- Finished area above ground: 1,677
- Finished area below ground: 0
Property
Parking
- Total spaces: 2
- Parking features: Attached Garage, Garage Door Opener, Garage Faces Front, Garage on Main Level
- Attached garage spaces: 1
- Uncovered spaces: 1
Features
- Levels: One
- Stories: 1
- Entry location: Main
- Exterior features: Lawn Maintenance
Lot
- Size: 0.08 Acres
- Features: End Unit, Level, Open Lot
Details
- Parcel number: 204794
- Zoning: RES
- Special conditions: Standard
- Horse amenities: None
Construction
Type & style
- Home type: Condo
- Architectural style: Traditional
- Property subtype: Condominium
Materials
- Brick Full
- Foundation: Crawl Space
- Roof: Shingle
Condition
- New construction: No
- Year built: 2004
Utilities & green energy
- Sewer: Public Sewer
- Water: City
- Utilities for property: Cable Connected, Electricity Connected, Underground Power Lines, Underground Utilities
Community & HOA
Community
- Subdivision: Windsor Woods
HOA
- Has HOA: Yes
- HOA fee: $150 monthly
- HOA name: Windsor Woods II Homeowners
- HOA phone: 704-231-6259
Location
- Region: Gastonia
Financial & listing details
- Price per square foot: $173/sqft
- Tax assessed value: $266,370
- Annual tax amount: $2,848
- Date on market: 8/5/2023
- Cumulative days on market: 7 days
- Listing terms: Cash,Conventional
- Electric utility on property: Yes
- Road surface type: Concrete, Paved
Price history
| Date | Event | Price |
|---|---|---|
| 9/15/2023 | Sold | $290,000-3.3%$173/sqft |
Source:  Canopy MLS as distributed by MLS GRID #4056910 Report a problem Canopy MLS as distributed by MLS GRID #4056910 Report a problem | ||
| 8/12/2023 | Pending sale | $300,000$179/sqft |
Source: Canopy MLS as distributed by MLS GRID #4056910 Report a problem | ||
| 8/5/2023 | Listed for sale | $300,000+101.3%$179/sqft |
Source: Canopy MLS as distributed by MLS GRID #4056910 Report a problem | ||
| 7/1/2014 | Sold | $149,000-5.6%$89/sqft |
Source: Public Record Report a problem | ||
| 6/27/2014 | Listed for sale | $157,888$94/sqft |
Source: RE/MAX A One Real Estate #2220761 Report a problem | ||
| 5/6/2014 | Listing removed | $157,888$94/sqft |
Source: RE/MAX A ONE REAL ESTATE #2220761 Report a problem | ||
| 4/12/2014 | Listed for sale | $157,888+8.9%$94/sqft |
Source: RE/MAX A ONE REAL ESTATE #2220761 Report a problem | ||
| 3/31/2010 | Sold | $145,000$86/sqft |
Source: Public Record Report a problem | ||
Public tax history
| Year | Property taxes | Tax assessment |
|---|---|---|
| 2025 | $2,848 | $266,370 |
| 2024 | $2,848 -1% | $266,370 |
| 2023 | $2,877 +23.8% | $266,370 +52.5% |
| 2022 | $2,323 -1.5% | $174,670 |
| 2021 | $2,358 | $174,670 |
| 2020 | $2,358 -0.7% | $174,670 |
| 2019 | $2,376 +6.7% | $174,670 +9.8% |
| 2018 | $2,227 | $159,054 |
| 2017 | $2,227 | $159,054 |
| 2016 | $2,227 | $159,054 -4.3% |
| 2014 | $2,227 | $166,247 |
| 2012 | -- | $166,247 |
| 2011 | -- | $166,247 |
| 2010 | -- | $166,247 |
| 2009 | -- | $166,247 |
| 2008 | -- | $166,247 +9.7% |
| 2007 | -- | $151,480 |
| 2006 | -- | $151,480 |
| 2005 | -- | $151,480 |
Find assessor info on the county website
Neighborhood: 28054
Nearby homes
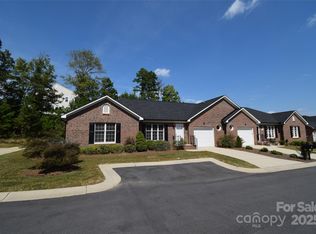
- $307,5002 bd2 ba1.7k sqft542 Queen Brogan Ct, Gastonia, NC 28054Sold
- $290,9002 bd2 ba1.6k sqft546 Queen Brogan Ct, Gastonia, NC 28054Off Market
- $285,4002 bd2 ba1.6k sqft543 Queen Brogan Ct, Gastonia, NC 28054Off Market
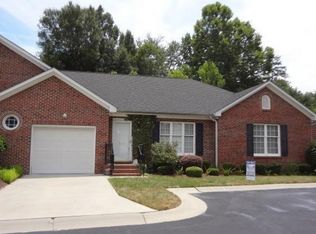
- $286,5003 bd2 ba1.6k sqft547 Queen Brogan Ct, Gastonia, NC 28054Off Market
- $274,1003 bd2 ba1.6k sqft2309 Moorsman Ct, Gastonia, NC 28054Off Market
- $277,0003 bd2 ba1.6k sqft539 Queen Brogan Ct, Gastonia, NC 28054Off Market
- $280,1002 bd2 ba1.6k sqft2305 Moorsman Ct, Gastonia, NC 28054Off Market
- $293,5002 bd2 ba2k sqft551 Queen Brogan Ct, Gastonia, NC 28054Off Market
Nearby schools
GreatSchools rating
- 2/10Lingerfeldt Elementary SchoolGrades: PK-5Distance: 0.8 mi
- 2/10Southwest Middle SchoolGrades: 6-8Distance: 1.4 mi
- 4/10Forestview High SchoolGrades: 9-12Distance: 4.3 mi
Schools provided by the listing agent
- Elementary: Lingerfeldt
- Middle: Yorkchester
- High: Hunter Huss
Source: Canopy MLS as distributed by MLS GRID. This data may not be complete. We recommend contacting the local school district to confirm school assignments for this home.
Get a cash offer in 3 minutes
Find out how much your home could sell for in as little as 3 minutes with a no-obligation cash offer.
Estimated market value
$287,100
Get a cash offer in 3 minutes
Find out how much your home could sell for in as little as 3 minutes with a no-obligation cash offer.
Estimated market value
$287,100
- North Carolina
- Gaston County
- Gastonia
- 28054
- 535 Queen Brogan Ct
Nearby cities
Nearby neighborhoods
Nearby zip codes
Other Gastonia Topics
