Discover a rare opportunity to own an exceptional East Texas family compound with beautiful waterviews! Situated behind a gated entrance on approximately 10 picturesque acres, this private ranch estate offers the perfect blend of luxury living, multi-generational accommodations, pool, outdoor kitchen, barn/workshop, and wide-open spaces. The impressive main residence features 5 bedrooms (2 downstairs, 3 upstairs), 5 bathrooms, 2 half bathrooms, large living room with wet bar, den & eat-in kitchen with beautiful stone fireplaces & rustic beams, large pantry, separate formal dining room, sunroom along the back of the house with pool views, office, media room, & cute reading nook! Custom millwork, hardwood floors, rustic beams, tile, and expansive windows throughout! The primary suite, located downstairs, offers a private retreat featuring a soaking tub, large shower, dual sinks with sprawling counter space and custom tile work throughout! A secondary bedroom downstairs with a private entrance to a small courtyard makes it perfect for a guest bedroom or in-laws quarters! The separate guest house provides approximately 2,100 sf of additional living space, making it perfect for a rental property, extended family, guests, caretakers, or even a home-based business. With 3 bedrooms, 2 bathrooms, family room, dining area, kitchen, and pergola, the opportunities are endless! The 4100 sf barn/storage/workshop features 4 stalls with ceiling fans, roll up door for ventilation, tack room, hay storage, large storage area/workshop that could be used for an indoor gym or tractor storage, and an end unit space with a loft that could be used for storage or converted to a studio apartment. Whether you're seeking a multi-generational family retreat, a working ranch, an equestrian property, or simply a private country escape with room for everyone, this remarkable estate delivers endless possibilities. Truly a must see to appreciate all the unique features this property offers!
For sale
$2,280,000
535 Riata Rd, Bullard, TX 75757
5beds
6,475sqft
Single Family Residence
Built in 2007
10 Acres Lot
$2,057,500 Zestimate®
$352/sqft
$-- HOA
What's special
Outdoor kitchenHay storageExpansive windows throughoutHardwood floorsSeparate formal dining roomCute reading nookBeautiful stone fireplaces
- 95 days
- 354
- 19
Zillow last checked:
Listing updated:
Listed by:
Trent Dorough 252-299-1800,
Abide Realty LLC
Source: GTARMLS,MLS#: 26008795
Facts & features
Interior
Bedrooms & bathrooms
- Bedrooms: 5
- Bathrooms: 7
- Full bathrooms: 5
- 1/2 bathrooms: 2
Bathroom
- Features: Shower Only, Shower and Tub, Shower/Tub, Separate Lavatories, Double Lavatory, Walk-In Closet(s), Bar
Heating
- Central/Gas, Zoned
Cooling
- Central Electric, Zoned-3 Or More, Ceiling Fan(s)
Appliances
- Included: Gas Range, Dishwasher, Disposal, Microwave, Refrigerator, Ice Maker, Double Oven, Warming Drawer, Tankless Water Heater
Features
- Breakfast Bar, Ceiling Fan, Vaulted Ceiling(s), Pantry, Kitchen Island
- Flooring: Wood, Tile
- Fireplace features: Two Or More Fireplaces, Gas, Stone
Interior area
- Total structure area: 6,475
- Total interior livable area: 6,475 sqft
Property
Parking
- Total spaces: 3
- Parking features: Garage Door Opener, Garage, Concrete, Natural, Paved
- Garage spaces: 3
Features
- Levels: Two
- Stories: 2
- Patio & porch: Patio, Covered, Porch
- Exterior features: Irrigation System, Courtyard, Rain Gutters
- Pool features: Gunite, In Ground, Salt Water, Cleaning System, Pool Cover
- Fencing: Partial
- Has view: Yes
- View description: Water
- Has water view: Yes
- Water view: Water
- Body of water: Private
Lot
- Size: 10 Acres
- Features: Cul-De-Sac, Irregular Lot, Pasture, Equestrian
Details
- Additional structures: Guest House, Storage, Stable(s), Tack Room, Barn(s), Workshop, Second Residence
- Parcel number: 117501
Construction
Type & style
- Home type: SingleFamily
- Architectural style: Traditional
- Property subtype: Single Family Residence
Materials
- Brick
- Foundation: Slab
- Roof: Composition
Condition
- Pre-owned
- Year built: 2007
Utilities & green energy
- Sewer: Conventional Septic
- Water: Private
- Utilities for property: Underground Utilities, 2 Or More Units, Cable Available, Cable Internet, Fiber Optic Internet
Community & HOA
Community
- Security: Security Gate, Audio and Video Surveillance, Security System, Smoke Detector(s)
- Subdivision: L S Williams
HOA
- Has HOA: No
Location
- Region: Bullard
Financial & listing details
- Price per square foot: $352/sqft
- Tax assessed value: $1,503,620
- Annual tax amount: $13,981
- Date on market: 6/24/2026
- Listing terms: Conventional,VA Loan,Must Qualify,Cash
- Road surface type: Paved
Estimated market value
$2,057,500
$1.95M - $2.16M
$6,958/mo
Price history
| Date | Event | Price |
|---|---|---|
| 6/24/2026 | Listed for sale | $2,280,000-0.4%$352/sqft |
Source:  GTARMLS #26008795 Report a problem GTARMLS #26008795 Report a problem | ||
| 5/30/2026 | Listing removed | $2,290,000$354/sqft |
Source: GTARMLS #26003853 Report a problem | ||
| 3/19/2026 | Listed for sale | $2,290,000-0.2%$354/sqft |
Source: GTARMLS #26003850 Report a problem | ||
| 3/19/2026 | Listing removed | $2,295,000$354/sqft |
Source: GTARMLS #25013621 Report a problem | ||
| 3/18/2026 | Listed for sale | $2,295,000$354/sqft |
Source: GTARMLS #25013621 Report a problem | ||
| 3/11/2026 | Pending sale | $2,295,000$354/sqft |
Source: GTARMLS #25013616 Report a problem | ||
| 9/10/2025 | Listed for sale | $2,295,000+53%$354/sqft |
Source: GTARMLS #25013616 Report a problem | ||
| 3/29/2024 | Listing removed | -- |
Source: Zillow Rentals Report a problem | ||
| 3/10/2024 | Listed for rent | $1,650 |
Source: Zillow Rentals Report a problem | ||
| 1/11/2024 | Listing removed | -- |
Source: NTREIS #20277768 Report a problem | ||
| 7/27/2023 | Price change | $1,500,000-12.7%$232/sqft |
Source: GTARMLS #23003082 Report a problem | ||
| 3/11/2023 | Listed for sale | $1,717,276+69.2%$265/sqft |
Source: NTREIS #20277768 Report a problem | ||
| 9/14/2016 | Listing removed | $1,014,974$157/sqft |
Source: Drake Real Estate & Investments #10047611 Report a problem | ||
| 9/10/2016 | Listed for sale | $1,014,974$157/sqft |
Source: Drake Real Estate & Investments #10047611 Report a problem | ||
| 1/29/2016 | Listing removed | $1,014,974$157/sqft |
Source: Drake Real Estate & Investment #13006759 Report a problem | ||
| 5/30/2015 | Price change | $1,014,974-55.9%$157/sqft |
Source: Drake Real Estate & Investment #13006759 Report a problem | ||
| 8/26/2014 | Listed for sale | $2,300,000+202.6%$355/sqft |
Source: Drake Real Estate & Investment #13006759 Report a problem | ||
| 2/11/2014 | Listing removed | $760,000$117/sqft |
Source: The Real Estate Book Report a problem | ||
| 2/3/2014 | Listed for sale | $760,000-29.6%$117/sqft |
Source: The Real Estate Book Report a problem | ||
| 1/1/2014 | Listing removed | $1,080,000$167/sqft |
Source: The Pamela Walters Group Report a problem | ||
| 10/10/2013 | Price change | $1,080,000+35%$167/sqft |
Source: The Pamela Walters Group Report a problem | ||
| 2/20/2013 | Listed for sale | $799,900-18%$124/sqft |
Source: The Pamela Walters Group #10028290 Report a problem | ||
| 1/3/2013 | Listing removed | $975,500$151/sqft |
Source: The Pamela Walters Group #11819883 Report a problem | ||
| 8/5/2012 | Listed for sale | $975,500-45.8%$151/sqft |
Source: The Pamela Walters Group Report a problem | ||
| 12/19/2011 | Listing removed | $1,800,000$278/sqft |
Source: Real Edge Real Estate Report a problem | ||
Public tax history
| Year | Property taxes | Tax assessment |
|---|---|---|
| 2026 | -- | $1,503,620 -0.9% |
| 2025 | $4,850 +0% | $1,517,830 +0.1% |
| 2024 | $4,849 -76.3% | $1,516,589 +12.4% |
| 2023 | $20,495 | $1,348,690 +9.9% |
| 2022 | -- | $1,227,610 +11.4% |
| 2021 | $4,833 +3.7% | $1,102,282 +11.3% |
| 2020 | $4,658 | $990,270 +11.8% |
| 2019 | -- | $885,930 +4% |
| 2018 | -- | $851,700 |
| 2017 | -- | -- |
| 2016 | -- | -- |
| 2015 | -- | -- |
| 2014 | -- | -- |
Find assessor info on the county website
Monthly payment
Est. payment
Payment breakdown
Explore the cost of this home by adjusting the details. Changes won't be saved.Climate risks
Neighborhood: 75757
Nearby schools
Schools provided by the listing agent
- Elementary: Bullard
- Middle: Bullard
- High: Bullard
Source: GTARMLS. This data may not be complete. We recommend contacting the local school district to confirm school assignments for this home.
Similar homes
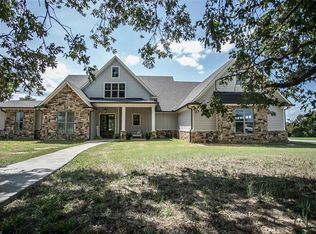
- $1,800,0004 bd-- ba3.3k sqft4480 Fm 2137 N, Bullard, TX 75757For Sale
 MLS ID #26011325, Benjamin Jackson, United Country Legacy Land Company. GTARMLS
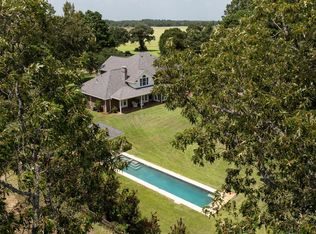
 - $1,189,0004 bd4 ba3.4k sqft13002 Fm 344 W, Bullard, TX 75757For Sale
 MLS ID #20261432, Jim T McCain. LGVBOARD
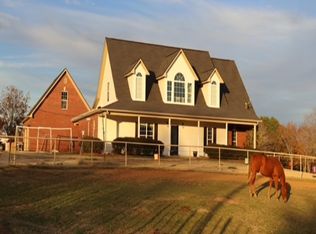
 - $1,900,0003 bd-- ba3.7k sqft1357 County Road 3504, Bullard, TX 75757For Sale
 MLS ID #26007184, Karl Crawford, Keller Williams Realty-Tyler. GTARMLS
 - $1,400,0004 bd3 ba3.3k sqft280 N Bay Dr, Bullard, TX 75757For Sale
 MLS ID #26007823, Donna Pearce, Berkshire Hathaway HomeService. GTARMLS
