Skip main navigation
For sale
  • $460,000

    535 Ridgeview Dr, Louisville, CO 80027

    2beds
    1,550sqft
    : 
    $2,929/mo
    Get pre-qualified
    Townhouse
    Built in 1996
    1,240 Square Feet Lot
    $-- Zestimate®
    $297/sqft
    $391/mo HOA

    What's special

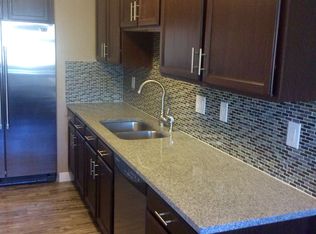
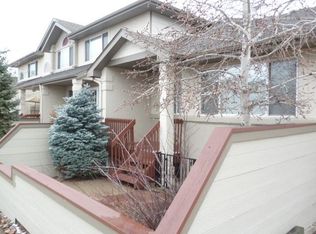
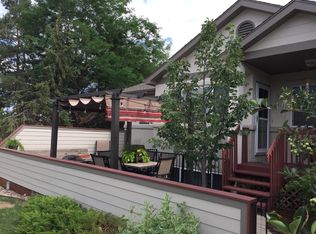
    If you are looking for an affordable townhome in Louisville, you have found your home! Beautifully updated and in a great location overlooking a small interior HOA greenspace this unit at the Townhomes at Coal Creek is in perfect move-in condition! A wonderful open floor plan that is bathed in light this property has been tastefully refreshed with luxury vinyl plank flooring on the vaulted main level, new Berber carpet upstairs, new quartz countertops in the kitchen, new interior paint, new lighting, and all new stainless-steel appliances including a side-by-side refrigerator with ice and water in the door! The primary suite includes a 3/4 bathroom and large walk-in closet, the second bedroom overlooks the greenspace, and there is plenty of room to expand into the full unfinished basement that includes a bathroom rough-in! Each unit boasts a fully fenced front courtyard with deck area, and there is a full 2-car garage entered off the rear alley way. A great complex that includes an HOA maintained swimming pool for summer lounging! Centrally located in Louisville just seconds from trails, bike paths, shopping, restaurants, and minutes from the Louisville recreation center!
    3 days
    |
    214
    |
    12
    |

    Zillow last checked:

    Listing updated:

    Listed by:

    Mark Brigham markb@boulderco.com,

    RE/MAX of Boulder, Inc

    Source: IRES as distributed by MLS GRID,MLS#: 1066043MLS Logo

      Facts & features

      Interior

      Bedrooms & bathrooms
      • Bedrooms: 2
      • Bathrooms: 2
      • Full bathrooms: 1
      • 3/4 bathrooms: 1
      Primary bedroom
      • Description: Carpet
      • Features: 3/4 Primary Bath
      • Level: Upper
      • Area: 169 Square Feet
      • Dimensions: 13 x 13
      Bedroom 2
      • Description: Carpet
      • Level: Upper
      • Area: 156 Square Feet
      • Dimensions: 12 x 13
      Dining room
      • Description: Luxury Vinyl
      • Level: Main
      • Area: 70 Square Feet
      • Dimensions: 7 x 10
      Kitchen
      • Description: Luxury Vinyl
      • Level: Main
      • Area: 70 Square Feet
      • Dimensions: 7 x 10
      Living room
      • Description: Luxury Vinyl
      • Level: Main
      • Area: 154 Square Feet
      • Dimensions: 11 x 14
      Heating
      • Forced Air
      Cooling
      • Central Air, Ceiling Fan(s)
      Appliances
      • Included: Electric Range, Dishwasher, Refrigerator, Washer, Dryer, Disposal
      • Laundry: Washer/Dryer Hookup
      Features
      • Separate Dining Room, Cathedral Ceiling(s), Open Floorplan, Walk-In Closet(s)
      • Windows: Window Coverings
      • Basement: Full,Unfinished,Retrofit for Radon
      • Has fireplace: Yes
      • Fireplace features: Gas, Gas Log, Living Room
      Interior area
      • Total structure area: 1,071
      • Total interior livable area: 1,550 sqft
      • Finished area above ground: 1,071
      Video & virtual tour

      Property

      Parking
      • Total spaces: 2
      • Parking features: Garage Door Opener, Attached
      • Attached garage spaces: 2
      • Details: Attached
      Features
      • Levels: Two
      • Stories: 2
      • Patio & porch: Patio
      • Fencing: Fenced
      Lot
      • Size: 1,240 Square Feet
      • Features: Cul-De-Sac, Level, City Limits, Paved, Curbs, Gutters, Sidewalks
      Details
      • Parcel number: R0114621
      • Zoning: P-R
      • Special conditions: Private Owner

      Construction

      Type & style
      • Home type: Townhouse
      • Architectural style: Contemporary
      • Property subtype: Townhouse
      • Attached to another structure: Yes
      Materials
      • Frame, Stucco
      • Foundation: Slab
      • Roof: Composition
      Condition
      • New construction: No
      • Year built: 1996

      Utilities & green energy

      • Electric: Xcel
      • Gas: Xcel
      • Sewer: Public Sewer
      • Water: City
      • Utilities for property: Natural Gas Available, Electricity Available, Cable Available, Individual Meter-Electric, Individual Meter-Gas, Satellite Avail, High Speed Avail
      Green energy
      • Energy efficient items: Windows, Thermostat

      Community & HOA

      Community
      • Features: Pool
      • Security: Fire Alarm
      • Subdivision: Town Homes At Coal Creek
      HOA
      • Has HOA: Yes
      • Services included: Common Amenities, Trash, Snow Removal, Maintenance Grounds, Management, Utilities, Exterior Maintenance, Insurance
      • HOA fee: $391 monthly
      • HOA name: Townhomes at Coal Creek
      • HOA phone: 303-457-1444
      Location
      • Region: Louisville

      Financial & listing details

      • Price per square foot: $297/sqft
      • Tax assessed value: $558,600
      • Annual tax amount: $3,396
      • Date on market: 8/7/2026
      • Listing terms: Cash,Conventional,FHA,VA Loan
      • Exclusions: None
      • Electric utility on property: Yes
      • Road surface type: Gravel

        Estimated market value

        Not available

        Estimated sales range

        Not available

        Not available

        Price history

        DateEventPrice
        8/7/2026Listed for sale$460,000+191.1%$297/sqft
        Source: IRES as distributed by MLS GRID #1066043 Report a problem
        5/20/1999Sold$158,000+9.7%$102/sqft
        Source: Public Record Report a problem
        4/29/1997Sold$144,000$93/sqft
        Source: Public Record Report a problem

        Public tax history

        YearProperty taxesTax assessment
        2025$2,768 +1.7%$34,912 +1.2%
        2024$2,721 +8.9%$34,485 -1%
        2023$2,499 -12.1%$34,820 +34.1%
        2022$2,845 +5.7%$25,972 -15.4%
        2021$2,691 $30,716 +6.8%
        2020$2,691 +19%$28,758
        2019$2,262 $28,758 +13.6%
        2018$2,262 $25,315 -12.6%
        2017$2,262 +16.7%$28,951 +31.4%
        2016$1,938 +5.5%$22,025 +11%
        2015$1,837 +8.3%$19,836
        2014$1,696 +5.1%$19,836
        2013$1,614 +0.9%$19,836 +4.7%
        2012$1,600 +0.2%$18,945
        2011$1,596 +6.2%--
        2010$1,504 +5.9%$19,140
        2009$1,420 +2.5%$19,140 -9.5%
        2008$1,386 +5.9%$21,160
        2007$1,308 +8.4%$21,160 +8.3%
        2006$1,207 -6.9%$19,530
        2005$1,297 +0.5%$19,530 -8.1%
        2004$1,290 +7.4%$21,250
        2003$1,202 +9.8%$21,250 +21.2%
        2002$1,095 $17,540 -90.9%
        2001-- $191,700
        Find assessor info on the county website

        Monthly payment

        Est. payment

        Payment breakdown

        Explore the cost of this home by adjusting the details. Changes won't be saved.
        All calculations are estimates and provided by Zillow, Inc. for informational purposes only. Actual amounts may vary.
        HOA fees may include property taxes on listings classified as Co-Ops. Contact the listing agent and/or owner for fee details.
        Mortgage interest rates are dependent on a number of factors, including credit score, down payment, and repayment length. Interest rate data provided by Zillow Group Marketplace, Inc. as of 1/1/1970 from various mortgage lenders with which we have lead or other similar arrangements; the Estimated Payment is an average of those rates.
        See how much you could borrow to make a competitive offer.

        Climate risks

        Neighborhood: 80027

        Getting around

        61 / 100
        Somewhat Walkable
        89 / 100
        Very Bikeable

        Nearby schools

        GreatSchools rating
        Schools provided by the listing agent
        • Elementary: Monarch
        • Middle: Monarch
        • High: Monarch

        Source: IRES as distributed by MLS GRID. This data may not be complete. We recommend contacting the local school district to confirm school assignments for this home.

        A local agent can set up tours, give advice and negotiate with sellers.

        A local lender can help you make sure your offer is ready when you are.

        Browse local experts

        Similar homes