Skip main navigation
Off market
  • $615,300

    535 Rolling Acres Dr, Ortonville, MI 48462

    4beds
    3,234sqft
    SingleFamily
    Built in 1993
    2.49 Acres Lot
    $615,300 Zestimate®
    $190/sqft
    $4,129 Estimated rent

    Home value

    $615,300

    $585,000 - $646,000

    $4,129/mo

    Zestimate® history
    Loading
    Loading...

    Owner options

    List your home for rent

    $4,129/mo

    Rent Zestimate®

    Find your next renter with Zillow Rental Manager. Plus, with online applications, you can quickly screen prospective tenants – for free.

    Learn more

    $4,129/mo

    Rent Zestimate®

    Refinance and save

    $3,300/mo

    Est. payment

    Refinancing to a lower rate could help reduce your monthly payments and save thousands over the life of the loan.

    See today's rates

    $3,300/mo

    Est. payment

    Explore your selling options

    Work with a Zillow partner agent

    Leverage their expertise and Zillow's premium Showcase listings to get your home seen by more buyers.

    Get started

    List with your own agent

    Get your home in front of millions of buyers by listing it on Zillow.

    Learn how to do it

    Sell it yourself

    Take full control of how buyers see your home on Zillow by listing For Sale by Owner (FSBO).

    List your home

    What's special

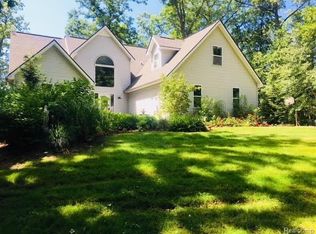
    Nestled in beautiful Brandon Township, this stunning home features four bedrooms, three and a half bathrooms. Enjoy the gorgeous spring evenings staring at the stars or watching nature's creatures as they explore the woods. The wooded wetlands are perfect for ice skating, or ice hockey in the winter. Deer, painted turtles, wood ducks, mergansers and a variety of other birds are regular visitors. These beautiful views can also be seen from the spacious great room which is filled with natural light. New Owners spared no expense for updating and upgrading critical home items including roof, windows, water (See below). There is plenty of storage in the open concept kitchen/dining room. Hardwood flooring can be found throughout the entire first and second floor of the home. The upper level has a roomy loft area, three spacious bedrooms and custom cabinets in the main bathroom. The primary bedroom has multiple closets including a recently renovated custom walk in. The primary bathroom includes a claw foot tub, separate shower, double sinks, heated floors and so much more. Secret access to a bonus room can be found in the walk-in closet. This bonus area is perfect for a home office and also has a private entrance via a separate exterior stairwell. The finished walk out basement has a bonus room which used to be a workshop but can easily be a home gym, home office or workshop. There is also a family room with a fireplace, kitchenette, bedroom, and full bath. Perfect for an in-law suite. This home is a must see! Critical Home Repairs/Updates performed by new Owners (Purchased 2023) - Full Roof Replacement November 2023 with premium Owens Corning Duration architectural shingles installed by Schoenherr Roofing. - New Hot Water Tank (Rheem Professional) & Sump Pump Installed by NES February 2024. - Home Window Replacement 2024 - Marvin Ultimate Casement (& Swinging Doors) on First/2nd floors, Marvin Elevate in Basement & Walkout Swinging Door. All Windows/Doors with upgraded satin nickel hardware. - HANS Model 2 Premium Water Filtration System overhauled/fully serviced November 2023. Water quality throughout the house is pristine.

    This property is not currently displayed as for sale or rent on Zillow. This may be different from what's on other websites or public sources.

    Facts & features

    Interior

    Bedrooms & bathrooms
    • Bedrooms: 4
    • Bathrooms: 4
    • Full bathrooms: 3
    • 1/2 bathrooms: 1
    Heating
    • Forced air, Gas
    Cooling
    • Central
    Appliances
    • Included: Dishwasher, Freezer, Microwave, Refrigerator
    Features
    • Wet Bar, Humidifier, Programmable Thermostat, Cable Available, Water Softener (owned)
    • Basement: Partially finished
    • Has fireplace: Yes
    • Fireplace features: wood stove
    Interior area
    • Total interior livable area: 3,234 sqft
    • Finished area below ground: 900

    Property

    Parking
    • Total spaces: 3
    • Parking features: Garage - Attached
    Features
    • Patio & porch: Deck, Porch - Covered
    • Exterior features: Vinyl
    • Frontage length: Frontage Feet: 246
    Lot
    • Size: 2.49 Acres
    • Features: Wetlands, Wooded
    Details
    • Additional structures: Garage(s)
    • Parcel number: 0329200046
    • Special conditions: Sale

    Construction

    Type & style
    • Home type: SingleFamily
    • Architectural style: Colonial
    Materials
    • Wood
    • Roof: Asphalt
    Condition
    • Year built: 1993

    Utilities & green energy

    • Gas: Natural Gas
    • Sewer: Septic Tank
    • Water: Well-Existing
    • Utilities for property: Cable Available

    Community & HOA

    HOA
    • Has HOA: Yes
    • Services included: Other
    • HOA fee: $12 monthly
    Location
    • Region: Ortonville

    Financial & listing details

    • Price per square foot: $190/sqft
    • Tax assessed value: $509,160
    • Annual tax amount: $9,947
    • Date available: 12/10/2020
    • Exclusions: No Exclusions
    • Road surface type: Gravel

    Price history

    DateEventPrice
    7/25/2023Sold$542,500-4%$168/sqft
    Source: Realcomp II #20230039144 Report a problem
    7/25/2023Pending sale$565,000$175/sqft
    Source: Realcomp II #20230039144 Report a problem
    7/11/2023Listing removed--
    Source: Realcomp II #20230039144 Report a problem
    6/7/2023Price change$565,000-1.7%$175/sqft
    Source: Realcomp II #20230039144 Report a problem
    5/21/2023Listed for sale$575,000+33.8%$178/sqft
    Source: Realcomp II #20230039144 Report a problem
    1/20/2023Listing removed--
    Source: MiRealSource #40129094 Report a problem
    2/23/2021Sold$429,900+1.2%$133/sqft
    Source: Public Record Report a problem
    12/17/2020Pending sale$424,900$131/sqft
    Source: Real Estate One #2200098654 Report a problem
    12/10/2020Listed for sale$424,900$131/sqft
    Source: Real Estate One #2200098654 Report a problem

    Public tax history

    YearProperty taxesTax assessment
    2025$9,947 +12.3%$254,580 +2.8%
    2024$8,861 +2.9%$247,720 +11.5%
    2023$8,609 +43.7%$222,100 +2.9%
    2022$5,993 +17.5%$215,800 +0.9%
    2021$5,099 $213,770 +11.7%
    2020-- $191,340 +7.6%
    2019$5,027 +2.8%$177,820 +12.7%
    2018$4,890 +0.4%$157,840 +4.4%
    2017$4,872 $151,200 +4.1%
    2016$4,872 $145,190 +2.9%
    2015-- $141,160 +8.5%
    2014-- $130,080 +10%
    2011-- $118,270 -8.4%
    2010$4,466 -5.3%$129,070 -5.6%
    2009$4,717 $136,700 -17.4%
    2003-- $165,400 +9.3%
    2002-- $151,300 +28.7%
    2001$4,186 +7%$117,520 +3.2%
    2000$3,913 $113,880
    Find assessor info on the county website

    Neighborhood: 48462

    Nearby schools

    GreatSchools rating
    Schools provided by the listing agent
    • District: Brandon

    Source: The MLS. This data may not be complete. We recommend contacting the local school district to confirm school assignments for this home.

    Get a cash offer in 3 minutes
    Find out how much your home could sell for in as little as 3 minutes with a no-obligation cash offer.
    Estimated market value
    $615,300
    Get a cash offer in 3 minutes
    Find out how much your home could sell for in as little as 3 minutes with a no-obligation cash offer.
    Estimated market value
    $615,300