Skip main navigation
Sold for $1,285,000
  • $1,285,000

    535 S 43rd St, Boulder, CO 80305

    4beds
    2,214sqft
    Single Family Residence
    Built in 1959
    7,093 Square Feet Lot
    $1,227,900 Zestimate®
    $580/sqft
    $3,971 Estimated rent

    Home value

    $1,227,900

    $1.15M - $1.30M

    $3,971/mo

    Zestimate® history
    Loading
    Loading...

    Owner options

    List your home for rent

    $3,971/mo

    Rent Zestimate®

    Find your next renter with Zillow Rental Manager. Plus, with online applications, you can quickly screen prospective tenants – for free.

    Learn more

    $3,971/mo

    Rent Zestimate®

    Refinance and save

    $7,490/mo

    Est. payment

    Refinancing to a lower rate could help reduce your monthly payments and save thousands over the life of the loan.

    See today's rates

    $7,490/mo

    Est. payment

    Explore your selling options

    Work with a Zillow partner agent

    Leverage their expertise and Zillow's premium Showcase listings to get your home seen by more buyers.

    Get started

    List with your own agent

    Get your home in front of millions of buyers by listing it on Zillow.

    Learn how to do it

    Sell it yourself

    Take full control of how buyers see your home on Zillow by listing For Sale by Owner (FSBO).

    List your home

    What's special

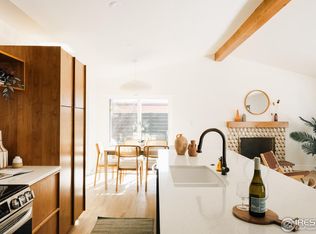
    Welcome to your fully reimagined and masterfully renovated SoBo home! Just completed, this remarkable interior remodel has brought a complete transformation to every corner, leaving no detail untouched. Step into a spacious open-floor concept, where refinished oak floors and expansive vaulted ceilings with exposed beams create an inviting ambiance bathed in natural light. Perfect for hosting, the centerpiece is a quartz island surrounded by a dining space that seamlessly extends through sliding glass doors to a new deck and private garden, offering glimpses of mountain views. The main floor boasts a primary suite with two walk-in closets and a spa-like bathroom featuring a freestanding tub, separate rainfall shower, and double sink vanity. A second bedroom/studio and another full bathroom complete the main floor. Downstairs, the lower level presents a roomy playroom or flex space, two light-filled additional bedrooms, a third bathroom, a laundry room, and ample storage. With a brand-new garage and backyard shed, you'll have plenty of room for all your toys. Nestled on a community-friendly street, this home is just half a block from local and regional bus routes, a mere five minutes from Pearl St, and conveniently located near trails, parks, schools, Whole Foods, and the beloved Mountain Sun Brewery.

    Zillow last checked:

    Listing updated:

    Listed by:

    Michael Rothschild michael@rothschildmichael.com,

    Live West Realty

    Bought with:

    Brady Keenan, 100031914

    Sundberg Real Estate

    Source: IRES as distributed by MLS GRID,MLS#: 991722MLS Logo

    Facts & features

    Interior

    Bedrooms & bathrooms
    • Bedrooms: 4
    • Bathrooms: 3
    • Full bathrooms: 2
    • 3/4 bathrooms: 1
    • Main level bathrooms: 2
    Primary bedroom
    • Description: Wood
    • Features: Full Primary Bath, Luxury Features Primary Bath, Bidet
    • Level: Main
    • Area: 143 Square Feet
    • Dimensions: 11 x 13
    Bedroom 2
    • Description: Wood
    • Level: Main
    Bedroom 3
    • Description: Luxury Vinyl
    • Level: Basement
    Bedroom 4
    • Description: Luxury Vinyl
    • Level: Basement
    Dining room
    • Description: Wood
    • Level: Main
    • Area: 120 Square Feet
    • Dimensions: 10 x 12
    Kitchen
    • Description: Wood
    • Level: Main
    • Area: 120 Square Feet
    • Dimensions: 10 x 12
    Laundry
    • Description: Luxury Vinyl
    • Level: Basement
    • Area: 42 Square Feet
    • Dimensions: 6 x 7
    Living room
    • Description: Wood
    • Level: Main
    • Area: 204 Square Feet
    • Dimensions: 12 x 17
    Recreation room
    • Description: Luxury Vinyl
    • Level: Basement
    • Area: 357 Square Feet
    • Dimensions: 17 x 21
    Heating
    • Forced Air, Hot Water
    Appliances
    • Included: Electric Range, Self Cleaning Oven, Dishwasher, Refrigerator, Washer, Dryer, Microwave, Disposal
    Features
    • Eat-in Kitchen, Separate Dining Room, Cathedral Ceiling(s), Open Floorplan, Walk-In Closet(s), Kitchen Island
    • Flooring: Wood
    • Basement: Full,Partially Finished
    Interior area
    • Total structure area: 1,107
    • Total interior livable area: 2,214 sqft
    • Finished area above ground: 1,107

    Property

    Parking
    • Total spaces: 1
    • Parking features: Garage Door Opener
    • Attached garage spaces: 1
    • Details: Attached
    Accessibility
    • Accessibility features: Near Bus, Main Floor Bath, Accessible Bedroom
    Features
    • Levels: One
    • Stories: 1
    • Patio & porch: Deck
    • Exterior features: Sprinkler System
    • Fencing: Wood,Other
    • Has view: Yes
    • View description: Hills
    Lot
    • Size: 7,093 sqft
    • Features: Deciduous Trees, Level, City Limits, Paved, Curbs, Gutters, Sidewalks, Street Light, Fire Hydrant within 500 Feet
    Details
    • Additional structures: Storage
    • Parcel number: R0012146
    • Zoning: RES
    • Special conditions: Licensed Owner

    Construction

    Type & style
    • Home type: SingleFamily
    • Property subtype: Single Family Residence
    Materials
    • Frame, Brick
    • Roof: Composition
    Condition
    • New construction: No
    • Year built: 1959

    Utilities & green energy

    • Electric: Xcel
    • Gas: Xcel
    • Sewer: Public Sewer
    • Water: City
    • Utilities for property: Natural Gas Available, Electricity Available, Cable Available, Satellite Avail, High Speed Avail
    Green energy
    • Energy efficient items: Windows

    Community & neighborhood

    Security
    • Security features: Fire Alarm
    Location
    • Region: Boulder
    • Subdivision: Martin Acres 3

    Other

    Other facts
    • Listing terms: Cash,Conventional
    • Road surface type: Asphalt

    Price history

    DateEventPrice
    8/9/2023Sold$1,285,000+0.8%$580/sqft
    Source: IRES as distributed by MLS GRID #991722 Report a problem
    7/14/2023Listed for sale$1,275,000+66.7%$576/sqft
    Source: IRES as distributed by MLS GRID #991722 Report a problem
    9/29/2022Sold$765,000-4.3%$346/sqft
    Source: IRES as distributed by MLS GRID #973825 Report a problem
    8/30/2022Price change$799,000-6%$361/sqft
    Source: IRES as distributed by MLS GRID #973825 Report a problem
    8/20/2022Listed for sale$850,000$384/sqft
    Source: IRES as distributed by MLS GRID #973825 Report a problem

    Public tax history

    YearProperty taxesTax assessment
    2025$6,777 +36.4%$71,012 -12.1%
    2024$4,968 +48.6%$80,795 +30.7%
    2023$3,343 +4.9%$61,805 +43.9%
    2022$3,188 +2.9%$42,951 -2.8%
    2021$3,098 $44,187 +3.4%
    2020$3,098 +12.6%$42,743
    2019$2,750 $42,743 +9.8%
    2018$2,750 $38,923 -9.5%
    2017$2,750 +18.6%$43,031 +23.8%
    2016$2,319 +5.6%$34,753 +23.6%
    2015$2,196 +29.5%$28,123
    2014$1,695 +1.3%$28,123
    2013$1,674 -27.9%$28,123 +0.7%
    2012$2,320 +0.7%$27,940
    2011$2,303 +7.1%--
    2010$2,151 +60.5%$28,500
    2009$1,340 +3.5%$28,500 -5.3%
    2008$1,294 +4.7%$30,090
    2007$1,236 -29.5%$30,090 +5.6%
    2006$1,753 +6.1%$28,500
    2005$1,653 +0.7%$28,500 +5.3%
    2004$1,642 +61.7%$27,070
    2003$1,015 -32.3%$27,070 +14.2%
    2002$1,499 $23,700 -90.8%
    2001-- $259,000

    Find assessor info on the county website

    Neighborhood: Majestic Heights

    Nearby schools

    GreatSchools rating
    Schools provided by the listing agent
    • Elementary: Creekside
    • Middle: Southern Hills
    • High: Fairview

    Source: IRES as distributed by MLS GRID. This data may not be complete. We recommend contacting the local school district to confirm school assignments for this home.

    Get a cash offer in 3 minutes
    Find out how much your home could sell for in as little as 3 minutes with a no-obligation cash offer.
    Estimated market value
    $1,227,900
    Get a cash offer in 3 minutes
    Find out how much your home could sell for in as little as 3 minutes with a no-obligation cash offer.
    Estimated market value
    $1,227,900