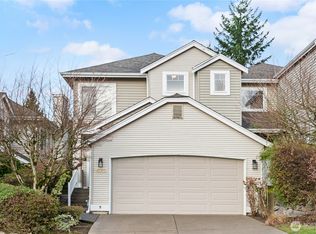
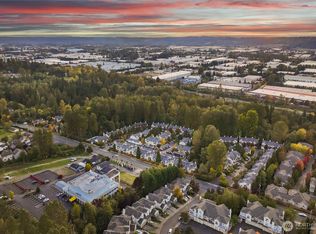
Welcome to this well maintained end unit townhome style home in desirable Talbot Hill, offering comfort, flexibility, and strong investment potential in one of Renton’s most convenient locations. Step inside to a bright, open living space with soaring ceiling that create an airy feel, while large windows fill the home with abundant natural light throughout. Beautiful maple wood flooring adds warmth and elegance, complemented by a formal dining area .The layout flows seamlessly into the updated kitchen, featuring stainless steel appliances and a few newly added cabinets that enhance both style and functionality. Bathrooms have been thoughtfully updated, including a refreshed main bathroom with a newer vanity and modern tile finishes. Upstairs, you’ll find a functional and well designed layout with a laundry room featuring built in storage, a primary suite with sliding barn doors leading to a walk in closet, and a second bedroom with access to another full bathroom. An additional flex space offers the perfect spot for a home office, workout area, or creative space to fit your lifestyle. Enjoy indoor outdoor living with a glass door that opens to a private patio and small backyard, ideal for relaxing or entertaining. This home also stands out with features that truly matter an EV charger, 2 car garage, additional driveway parking, and no Rental Cap, making it a rare and attractive opportunity for both homeowners and investors. located near UW medical center, Airport ,Boeing,IKEA
Active
Listed by: Keller Williams Rlty Bellevue • Poneh Shafaianfard
Price cut: $14.9K (6/17)
$585,000
535 S 51st Court, Renton, WA 98055
2beds
1,620sqft
:
Get pre-qualified$4,096/mo
Townhouse, Single Family Residence
Built in 1996
3,811 Square Feet Lot
$-- Zestimate®
$361/sqft
$500/mo HOA
What's special
Additional driveway parkingUpdated kitchenBeautiful maple wood flooringWalk in closetFormal dining areaStainless steel appliancesBright open living space
- 91 days |
- 127 |
- 7 |
Zillow last checked:
Listing updated:
Listed by:
Poneh Shafaianfard,
Keller Williams Rlty Bellevue
Source: NWMLS as distributed by MLS GRID,MLS#: 2514090
Facts & features
Interior
Bedrooms & bathrooms
- Bedrooms: 2
- Bathrooms: 3
- Full bathrooms: 1
- 3/4 bathrooms: 1
- 1/2 bathrooms: 1
- Main level bathrooms: 1
Primary bedroom
- Level: Second
Bedroom
- Level: Second
Bathroom full
- Level: Second
Bathroom three quarter
- Level: Second
Other
- Level: Main
Dining room
- Level: Main
Entry hall
- Level: Main
Family room
- Level: Main
Kitchen without eating space
- Level: Main
Living room
- Level: Main
Utility room
- Level: Main
Heating
- Fireplace, Forced Air, Natural Gas
Cooling
- None
Appliances
- Included: Dishwasher, Dryer, Microwave, Refrigerator, Stove(s)/Range(s), Washer, Dishwasher(s), Dryer(s), Microwave(s), Refrigerator(s), Washer(s), Water Heater: Gas, Water Heater Location: Garage
Features
- Bath Off Primary, Ceiling Fan(s), Dining Room, Loft
- Flooring: Ceramic Tile, Hardwood, Stone, Vinyl
- Windows: Dbl Pane/Storm Window
- Basement: None
- Number of fireplaces: 1
- Fireplace features: Gas, Main Level: 1, Fireplace
Interior area
- Total structure area: 1,620
- Total interior livable area: 1,620 sqft
Video & virtual tour
Property
Parking
- Total spaces: 2
- Parking features: Driveway, Attached Garage
- Has attached garage: Yes
- Covered spaces: 2
Features
- Levels: Multi/Split
- Entry location: Main
- Patio & porch: Bath Off Primary, Ceiling Fan(s), Dbl Pane/Storm Window, Dining Room, Fireplace, Loft, Walk-In Closet(s), Water Heater
- Has view: Yes
- View description: Territorial
Lot
- Size: 3,811 Square Feet
- Features: Cul-De-Sac, Curbs, Sidewalk, Fenced-Partially, Gas Available, Patio, Sprinkler System
- Topography: Level
Details
- Parcel number: 8083350150
- Zoning: R14
- Zoning description: Jurisdiction: City
- Special conditions: Standard
Construction
Type & style
- Home type: Townhouse
- Architectural style: Townhouse
- Property subtype: Townhouse, Single Family Residence
Materials
- Metal/Vinyl
- Foundation: Poured Concrete
- Roof: Composition
Condition
- Year built: 1996
Utilities & green energy
- Electric: Company: Puget Sound Energy
- Sewer: Sewer Connected, Company: City Of Renton
- Water: Public, Company: City Of Renton
Community & HOA
Community
- Features: CCRs
- Subdivision: Talbot Hill
HOA
- Services included: Common Area Maintenance, Maintenance Grounds
- HOA fee: $500 monthly
- HOA phone: 253-852-8195
Location
- Region: Renton
Financial & listing details
- Price per square foot: $361/sqft
- Tax assessed value: $553,000
- Annual tax amount: $6,059
- Date on market: 5/7/2026
- Cumulative days on market: 92 days
- Listing terms: Conventional,VA Loan
- Inclusions: Dishwasher(s), Dryer(s), Microwave(s), Refrigerator(s), Stove(s)/Range(s), Washer(s)
Estimated market value
Not available
Estimated sales range
Not available
Not available
Price history
| Date | Event | Price |
|---|---|---|
| 6/17/2026 | Price change | $585,000-2.5%$361/sqft |
Source:  NWMLS as distributed by MLS GRID #2514090 Report a problem NWMLS as distributed by MLS GRID #2514090 Report a problem | ||
| 5/7/2026 | Listed for sale | $599,900+5.4%$370/sqft |
Source: NWMLS as distributed by MLS GRID #2514090 Report a problem | ||
| 3/14/2023 | Sold | $569,000-0.2%$351/sqft |
Source: NWMLS as distributed by MLS GRID #2034290 Report a problem | ||
| 2/15/2023 | Pending sale | $569,900$352/sqft |
Source: NWMLS as distributed by MLS GRID #2034290 Report a problem | ||
| 2/9/2023 | Listed for sale | $569,900+34.1%$352/sqft |
Source: NWMLS as distributed by MLS GRID #2034290 Report a problem | ||
| 8/15/2019 | Sold | $425,000$262/sqft |
Source: NWMLS as distributed by MLS GRID #1481534 Report a problem | ||
| 7/17/2019 | Pending sale | $425,000$262/sqft |
Source: RE/MAX Select Real Estate #1481534 Report a problem | ||
| 7/17/2019 | Price change | $425,000+6.4%$262/sqft |
Source: RE/MAX Select Real Estate #1481534 Report a problem | ||
| 6/27/2019 | Listed for sale | $399,500-7.1%$247/sqft |
Source: RE/MAX Select Real Estate #1481534 Report a problem | ||
| 10/3/2018 | Listing removed | $430,000$265/sqft |
Source: Keller Williams Realty Greater Seattle #1350924 Report a problem | ||
| 9/20/2018 | Price change | $430,000-1.1%$265/sqft |
Source: Keller Williams Realty Greater Seattle #1350924 Report a problem | ||
| 8/24/2018 | Listed for sale | $435,000+148.6%$269/sqft |
Source: Keller Williams Greater Sea #1350924 Report a problem | ||
| 9/30/1996 | Sold | $174,990$108/sqft |
Source: Public Record Report a problem | ||
Public tax history
| Year | Property taxes | Tax assessment |
|---|---|---|
| 2025 | $6,005 -0.9% | $553,000 -6.1% |
| 2024 | $6,059 +16.8% | $589,000 +23% |
| 2023 | $5,188 +3.6% | $479,000 -6.6% |
| 2022 | $5,008 +3.8% | $513,000 +20.1% |
| 2021 | $4,826 +11.8% | $427,000 +17.3% |
| 2020 | $4,317 +1.7% | $364,000 +2% |
| 2019 | $4,246 +8.4% | $357,000 +5% |
| 2018 | $3,915 -5.1% | $340,000 +9.3% |
| 2017 | $4,127 +29.1% | $311,000 +10.3% |
| 2016 | $3,196 | $282,000 +7.2% |
| 2015 | $3,196 | $263,000 +4.4% |
| 2014 | $3,196 | $252,000 +18.3% |
| 2013 | $3,196 | $213,000 +7.6% |
| 2012 | -- | $198,000 |
| 2011 | -- | $198,000 -6.6% |
| 2010 | -- | $212,000 |
| 2009 | -- | $212,000 -3.6% |
| 2007 | -- | $220,000 +7.8% |
| 2006 | -- | $204,000 -3.3% |
| 2005 | -- | $211,000 +19.2% |
| 2001 | $2,134 +5% | $177,000 +13.5% |
| 2000 | $2,032 | $156,000 |
Find assessor info on the county website
Monthly payment
Est. payment
Payment breakdown
Explore the cost of this home by adjusting the details. Changes won't be saved.Climate risks
Neighborhood: Summit Park
Nearby schools
GreatSchools rating
- 3/10Benson Hill Elementary SchoolGrades: K-5Distance: 1.1 mi
- 4/10Nelsen Middle SchoolGrades: 6-8Distance: 1.8 mi
- 4/10Lindbergh Senior High SchoolGrades: 9-12Distance: 2.6 mi
- $520,0002 bd3 ba1.6k sqft562 S 51st Ct, Renton, WA 98055Sold
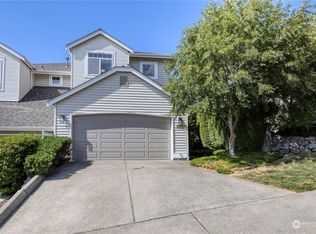
- $537,0002 bd3 ba1.6k sqft556 S 51st Ct, Renton, WA 98055Sold
- $515,0002 bd3 ba1.6k sqft441 S 51st Ct, Renton, WA 98055Pending

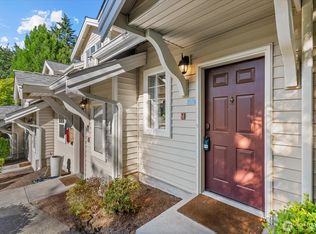
- $625,0002 bd3 ba1.6k sqft435 S 51st Ct, Renton, WA 98055Sold
- $389,0001 bd1 ba985 sqft440 S 51st Ct APT A304, Renton, WA 98055Sold
- $455,0002 bd2 ba1.1k sqft440 S 51st Ct APT C301, Renton, WA 98055Sold
- $465,0002 bd2 ba1.3k sqft440 S 51st Ct APT C302, Renton, WA 98055Sold
- $350,0001 bd1 ba985 sqft440 S 51st Ct APT B303, Renton, WA 98055For Sale
A local agent can set up tours, give advice and negotiate with sellers.
Similar homes
- $499,9992 bd3 ba1.6k sqft401 S 51st Court, Renton, WA 98055Active
 MLS ID #2559130, Ramone Myers. NWMLS as distributed by MLS GRID
 - $449,0003 bd3 ba1.4k sqftHyde Park, Renton, WA 98056Active
 MLS ID #2564788, CL Tang. NWMLS as distributed by MLS GRID
 - $675,0003 bd3 ba1.5k sqftFairwood Park Div., Renton, WA 98058Active
 MLS ID #2554929, Hind Jasim. NWMLS as distributed by MLS GRID
 - $645,0003 bd3 ba1.4k sqft2428 NE 13th Street, Renton, WA 98056Active
 MLS ID #2531579, Jina Fiveash. NWMLS as distributed by MLS GRID
 - $529,9002 bd3 ba1.6k sqftMeadows At Riverview, Kent, WA 98032ActiveMLS ID #2483302, James R. Shute. NWMLS as distributed by MLS GRID
- $560,5004 bd3 ba2k sqft2102 SW 322nd Street, Federal Way, WA 98023ActiveMLS ID #2566056, Isaac Ortiz. NWMLS as distributed by MLS GRID
- $565,0003 bd2 ba1.3k sqft20605 12th Place S, SeaTac, WA 98198ActiveMLS ID #2557263, Quyen T Phan. NWMLS as distributed by MLS GRID
- $774,9503 bd3 ba2.1k sqftSpring Brook Five-Acre Trs, Kent, WA 98031ActiveMLS ID #2525888, Ryan Allie. NWMLS as distributed by MLS GRID
- $609,9004 bd4 ba1.7k sqft21216 Des Moines Memorial Dr, Des Moines, WA 98198ActiveMLS ID #2535026, Michael J. Rankin Jr. NWMLS as distributed by MLS GRID
- $650,0003 bd3 ba1.8k sqftNew Holly Townhomes Div 2, Seattle, WA 98118ActiveMLS ID #2561826, Nancy Carroll. NWMLS as distributed by MLS GRID
- $610,0002 bd3 ba1.5k sqft7123 Shinkle Place SW, Seattle, WA 98106ActiveMLS ID #2504417, Molly Sims. NWMLS as distributed by MLS GRID
- $610,0004 bd2 ba1.9k sqft1806 19TH DR NE, Auburn, WA 98002ActiveMLS ID #2555698, Sidne Newell. NWMLS as distributed by MLS GRID
- $849,9004 bd3 ba2k sqft15932 SE 166th Place, Renton, WA 98058ActiveMLS ID #2557620, Bernell LeRoy Zorn Jr.. NWMLS as distributed by MLS GRID
- $649,0004 bd3 ba1.8k sqftRegency Wood Div 1, Federal Way, WA 98003ActiveMLS ID #2550218, Tami O'Brien. NWMLS as distributed by MLS GRID
- $524,9992 bd1 ba900 sqft7056 S 128th Street, Seattle, WA 98178ActiveMLS ID #2550248, Matthew Nugent. NWMLS as distributed by MLS GRID
- $569,9503 bd2 ba1.1k sqft24855 16TH Avenue S, Des Moines, WA 98198ActiveMLS ID #2526064, Devin Howell. NWMLS as distributed by MLS GRID
- $679,0003 bd3 ba1.9k sqft11035 SE 271st Street, Kent, WA 98030ActiveMLS ID #2548790, Seung K. Chung. NWMLS as distributed by MLS GRID
- $550,0002 bd2 ba1.1k sqftSierra, Issaquah, WA 98029ActiveMLS ID #2503618, Angela Baltaga. NWMLS as distributed by MLS GRID
- $635,0002 bd2 ba1.2k sqftEnglish Cove, Redmond, WA 98052ActiveMLS ID #2528032, Gerald Overbeck. NWMLS as distributed by MLS GRID
- $650,0003 bd2 ba1.1k sqft2507 Vashon Court NE, Renton, WA 98059ActiveMLS ID #2545221, Diana Patterson. NWMLS as distributed by MLS GRID
