Skip main navigation
Sold for $525,000
  • $525,000

    535 S Bryant Street, Denver, CO 80219

    3beds
    1,210sqft
    Single Family Residence
    Built in 1942
    6,250 Square Feet Lot
    $501,300 Zestimate®
    $434/sqft
    $2,557 Estimated rent

    Home value

    $501,300

    $466,000 - $536,000

    $2,557/mo

    Zestimate® history
    Loading
    Loading...

    Owner options

    List your home for rent

    $2,557/mo

    Rent Zestimate®

    Find your next renter with Zillow Rental Manager. Plus, with online applications, you can quickly screen prospective tenants – for free.

    Learn more

    $2,557/mo

    Rent Zestimate®

    Refinance and save

    $3,016/mo

    Est. payment

    Refinancing to a lower rate could help reduce your monthly payments and save thousands over the life of the loan.

    See today's rates

    $3,016/mo

    Est. payment

    Explore your selling options

    Work with a Zillow partner agent

    Leverage their expertise and Zillow's premium Showcase listings to get your home seen by more buyers.

    Get started

    List with your own agent

    Get your home in front of millions of buyers by listing it on Zillow.

    Learn how to do it

    Sell it yourself

    Take full control of how buyers see your home on Zillow by listing For Sale by Owner (FSBO).

    List your home

    What's special

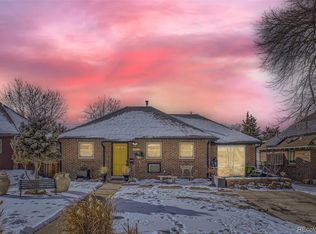
    Welcome home to this enchanting Athmar Park home, a meticulously crafted 3 Bed/2Bath Brick Tudor that seamlessly blends timeless charm with modern sophistication. The home has been fully renovated throughout with many contemporary elements including a stunning new kitchen adorned with granite countertops, a custom-tiled penny backsplash, new cabinets, stainless steel appliances, and a convenient breakfast bar. The home also features a spacious primary bedroom with a large, nicely appointed FULL ensuite bathroom and walk-in closet Tons of natural light abound throughout the home that really accentuate the warmth of the recently redone original hardwoods. There are also newer double-pane windows for comfort and energy efficiency. Ample storage options abound, including a Jacob's ladder leading to a generously sized, completely floored attic. Step outside to discover a large fenced yard with an enclosed back patio—an ideal setting for entertaining guests. Large, new storage shed out back is perfect for bikes, tools and toys! Lots of peace of mind with many additional, permitted improvements including a newer roof, newer HVAC, a new sewer line to the alley, and updated plumbing and electric systems. A convenient carport with space for two vehicles and alley access offer additional practicality, with ample room for the buyer to envision and build their dream garage. Leased solar system regularly produces 110% of electrical needs of the home! Very close to Huston Lake Park, where you can take in tennis, PickleBall, Yoga, and more. The home has easy access to Downtown Denver, the Belmar shopping center with Whole Foods, movie theaters, breweries, restaurants, and more. There is also easy access to the South Platte Bike Path, 1-25, 6th Ave, Sante Fe, and two light rail stations.

    Zillow last checked:

    Listing updated:

    Listed by:

    Doug Yetman 720-301-4293 doug@WestAndMainHomes.com,

    West and Main Homes Inc

    Bought with:

    Sherry Schoenberger, 40035137

    HomeSmart

    Source: REcolorado as distributed by MLS GRID,MLS#: 3584333MLS Logo

    Facts & features

    Interior

    Bedrooms & bathrooms
    • Bedrooms: 3
    • Bathrooms: 2
    • Full bathrooms: 1
    • 3/4 bathrooms: 1
    • Main level bathrooms: 2
    • Main level bedrooms: 3
    Primary bedroom
    • Description: Enormous, Private Primary Bedroom With Large Walk In Closet
    • Level: Main
    • Area: 182 Square Feet
    • Dimensions: 13 x 14
    Bedroom
    • Description: Warm Hardwood In Large Bedroom
    • Level: Main
    • Area: 100 Square Feet
    • Dimensions: 10 x 10
    Bedroom
    • Description: Warm Hardwood In Large Bedroom
    • Level: Main
    • Area: 90 Square Feet
    • Dimensions: 9 x 10
    Primary bathroom
    • Description: Recently Remodeled And Painted
    • Level: Main
    • Area: 32 Square Feet
    • Dimensions: 4 x 8
    Bathroom
    • Description: Recently Remodeled With Full Bath
    • Level: Main
    • Area: 35 Square Feet
    • Dimensions: 5 x 7
    Family room
    • Description: Great Flex Space As Family Room Or Proper Dining
    • Level: Main
    • Area: 80 Square Feet
    • Dimensions: 8 x 10
    Kitchen
    • Description: Recently Remodeled With Stainless Appliances And Granite Counter
    • Level: Main
    • Area: 96 Square Feet
    • Dimensions: 8 x 12
    Laundry
    • Description: Oversized Wd With Plenty Of Storage Space
    • Level: Main
    • Area: 15 Square Feet
    • Dimensions: 3 x 5
    Living room
    • Description: Open Concept With Dine In Area
    • Level: Main
    • Area: 240 Square Feet
    • Dimensions: 12 x 20
    Heating
    • Forced Air, Natural Gas
    Cooling
    • Air Conditioning-Room, Attic Fan, Evaporative Cooling
    Appliances
    • Included: Dishwasher, Disposal, Gas Water Heater, Microwave, Oven, Range, Refrigerator, Washer
    • Laundry: In Unit
    Features
    • Quartz Counters, Smoke Free
    • Flooring: Tile, Vinyl, Wood
    • Windows: Double Pane Windows
    • Basement: Crawl Space
    • Common walls with other units/homes: No Common Walls
    Interior area
    • Total structure area: 1,210
    • Total interior livable area: 1,210 sqft
    • Finished area above ground: 1,210

    Property

    Parking
    • Total spaces: 2
    • Parking features: Carport
    • Carport spaces: 1
    • Details: Off Street Spaces: 1
    Features
    • Levels: One
    • Stories: 1
    • Patio & porch: Covered, Patio
    • Exterior features: Garden, Lighting, Private Yard, Rain Gutters
    • Fencing: Partial
    Lot
    • Size: 6,250 sqft
    • Features: Landscaped, Level
    Details
    • Parcel number: 517119019
    • Zoning: E-SU-DX
    • Special conditions: Standard

    Construction

    Type & style
    • Home type: SingleFamily
    • Architectural style: Tudor
    • Property subtype: Single Family Residence
    Materials
    • Brick, Concrete, Frame
    • Foundation: Concrete Perimeter
    • Roof: Composition
    Condition
    • Updated/Remodeled
    • Year built: 1942

    Utilities & green energy

    • Sewer: Public Sewer
    • Water: Public
    Green energy
    • Energy efficient items: Insulation

    Community & neighborhood

    Location
    • Region: Denver
    • Subdivision: Athmar Park

    Other

    Other facts
    • Listing terms: 1031 Exchange,Cash,Conventional,FHA,VA Loan
    • Ownership: Individual

    Price history

    DateEventPrice
    4/28/2025Sold$525,000$434/sqft
    Source: REcolorado as distributed by MLS GRID #3584333 Report a problem
    4/6/2025Pending sale$525,000$434/sqft
    Source: REcolorado as distributed by MLS GRID #3584333 Report a problem
    4/2/2025Listed for sale$525,000+23.5%$434/sqft
    Source: REcolorado as distributed by MLS GRID #3584333 Report a problem
    2/19/2020Sold$425,000+1.2%$351/sqft
    Source: Public Record Report a problem
    1/26/2020Pending sale$420,000$347/sqft
    Source: Your Castle Real Estate Inc #5254109 Report a problem
    1/23/2020Listed for sale$420,000+34%$347/sqft
    Source: Your Castle Real Estate Inc #5254109 Report a problem
    12/4/2019Sold$313,500-3.5%$259/sqft
    Source: Public Record Report a problem
    11/22/2019Pending sale$325,000$269/sqft
    Source: NextHome Altitude #4415617 Report a problem
    11/12/2019Listed for sale$325,000+333.3%$269/sqft
    Source: NextHome Altitude #4415617 Report a problem
    5/3/1994Sold$75,000$62/sqft
    Source: Public Record Report a problem

    Public tax history

    YearProperty taxesTax assessment
    2024$2,514 +13.5%$32,450 -8.5%
    2023$2,216 +3.6%$35,460 +27.3%
    2022$2,139 +29%$27,860 -2.8%
    2021$1,658 +2.9%$28,660 +28.2%
    2020$1,612 +15%$22,351 -0.7%
    2019$1,402 $22,507 +24.2%
    2018$1,402 +0.3%$18,120
    2017$1,398 +36.4%$18,120 +38.1%
    2016$1,025 +35.5%$13,120
    2015$757 0%$13,120 +44%
    2014$757 -5.1%$9,110
    2013$798 +17.9%$9,110 -4%
    2012$677 -12.7%$9,490
    2011$775 +2.2%$9,490 -18.5%
    2010$758 -17.4%$11,640
    2009$918 -0.2%$11,640 -15.3%
    2008$919 +3.6%$13,740
    2007$887 +1.1%$13,740 +3.7%
    2006$877 +0.6%$13,250
    2005$872 +9.5%$13,250 -4.7%
    2003$796 +1.9%$13,910 +4.6%
    2002$781 $13,300 +32.6%
    2001-- $10,030

    Find assessor info on the county website

    Neighborhood: Athmar Park

    Nearby schools

    GreatSchools rating
    Schools provided by the listing agent
    • Elementary: Valverde
    • Middle: West Leadership
    • High: West
    • District: Denver 1

    Source: REcolorado as distributed by MLS GRID. This data may not be complete. We recommend contacting the local school district to confirm school assignments for this home.

    Get a cash offer in 3 minutes
    Find out how much your home could sell for in as little as 3 minutes with a no-obligation cash offer.
    Estimated market value
    $501,300
    Get a cash offer in 3 minutes
    Find out how much your home could sell for in as little as 3 minutes with a no-obligation cash offer.
    Estimated market value
    $501,300