Country Charm Meets Backyard Bounty | 3 Bed | 2 Bath | Half Acre | Garage + Workshop Welcome to your private slice of Crescent City—where the peacocks roam free and the avocados fall like confetti. This one-of-a-kind country home sits on a fully fenced half-acre lot and offers the perfect blend of charm, comfort, and functionality. Step inside to discover 3 bedrooms, 2 full bathrooms, ideal for hosting friends or spreading out. Enjoy not one, but two rear Florida rooms, plumbed and wired for a hot tub, ready for your relaxation vision to come to life. A newer water heater, ice-cold A/C, and a metal roof keep things cool, durable, and efficient. Gardeners and tinkerers will rejoice: the yard features mature avocado trees bursting with fruit, a powered workshop/shed, a one-car garage, and a carport. There's even a charming front deck—perfect for watching the sunset or those friendly neighborhood peacocks strut by. Just a few blocks to a public boat launch with plentiful parking, and another launch spot at the beloved Three Bananas restaurantboth free and easy to access. You're also near local favorites for dining, fishing, schools, medical services, and year-round outdoor adventure. Whether you're a gardener, boater, hobbyist, or someone who craves peace, privacy, and rural charmthis home offers it all. And with the added benefits of low insurance costs, no monthly HOA dues, and being outside a flood zone, it's hassle-free living at its best. All information and measurements obtained from the tax roll and seller and while deemed reliable, cannot be guaranteed
Closed
Zillow last checked:
Listing updated:
Bought with:
Deana Frechette, 3379314
Simply Real Estate
Source: DBAMLS,MLS#: 1216041
Price history
| Date | Event | Price |
|---|---|---|
| 7/27/2026 | Listing removed | $270,000$140/sqft |
Source:  realMLS #2142297 Report a problem realMLS #2142297 Report a problem | ||
| 7/13/2026 | Price change | $270,000+4.2%$140/sqft |
Source: realMLS #2142297 Report a problem | ||
| 4/28/2026 | Listed for sale | $259,000+5.7%$134/sqft |
Source: realMLS #2142297 Report a problem | ||
| 1/23/2026 | Sold | $245,000-3.5%$127/sqft |
Source:  DBAMLS #1216041 Report a problem DBAMLS #1216041 Report a problem | ||
| 12/15/2025 | Pending sale | $254,000$132/sqft |
Source:  Stellar MLS #FC311423 Report a problem Stellar MLS #FC311423 Report a problem | ||
| 12/15/2025 | Contingent | $254,000$132/sqft |
Source: DBAMLS #1216041 Report a problem | ||
| 11/29/2025 | Price change | $254,000-1.9%$132/sqft |
Source: DBAMLS #1216041 Report a problem | ||
| 9/4/2025 | Price change | $259,000-7.5%$134/sqft |
Source: DBAMLS #1216041 Report a problem | ||
| 8/7/2025 | Price change | $279,900-6.7%$145/sqft |
Source: DBAMLS #1216041 Report a problem | ||
| 7/25/2025 | Listed for sale | $299,900+114.2%$156/sqft |
Source: DBAMLS #1216041 Report a problem | ||
| 1/27/2020 | Sold | $140,000-6.4%$73/sqft |
Source: FLGMLS #253920 Report a problem | ||
| 1/15/2020 | Pending sale | $149,500$78/sqft |
Source: REALTY EXECUTIVES OCEANSIDE #1031664 Report a problem | ||
| 1/15/2020 | Listed for sale | $149,500$78/sqft |
Source: REALTY EXECUTIVES OCEANSIDE #1031664 Report a problem | ||
| 1/15/2020 | Pending sale | $149,500$78/sqft |
Source: REALTY EXECUTIVES OCEANSIDE #1031664 Report a problem | ||
| 1/6/2020 | Listed for sale | $149,500+37.8%$78/sqft |
Source: Realty Executives Oceanside (Palm Coast) #253920 Report a problem | ||
| 5/6/2016 | Sold | $108,500-19.9%$56/sqft |
Source: Public Record Report a problem | ||
| 3/1/2016 | Pending sale | $135,500$70/sqft |
Source: Coldwell Banker Ben Bates, Inc., Realtors #771768 Report a problem | ||
| 9/29/2015 | Price change | $135,500-1.7%$70/sqft |
Source: COLDWELL BANKER BEN BATES INC #771768 Report a problem | ||
| 5/11/2015 | Listed for sale | $137,900-6.8%$72/sqft |
Source: COLDWELL BANKER BEN BATES INC #771768 Report a problem | ||
| 12/27/2011 | Listing removed | $147,900$77/sqft |
Source: Bennett Realty and Development, Corp. Report a problem | ||
| 11/28/2011 | Listed for sale | $147,900$77/sqft |
Source: Bennett Realty and Development, Corp. Report a problem | ||
| 9/17/2011 | Listing removed | $147,900$77/sqft |
Source: Bennett Realty and Development, Corp. Report a problem | ||
| 6/18/2011 | Listed for sale | $147,900+84.9%$77/sqft |
Source: Bennett Realty and Development, Corp. Report a problem | ||
| 5/18/2000 | Sold | $80,000$41/sqft |
Source: Public Record Report a problem | ||
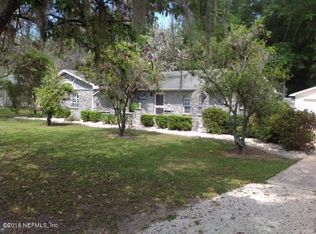
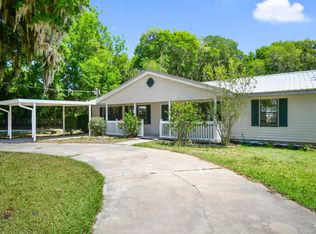
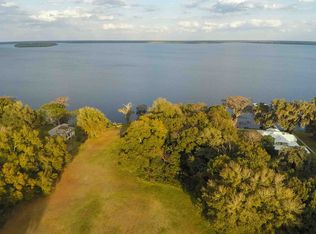
Nearby homes
Get a cash offer in 3 minutes
Find out how much your home could sell for in as little as 3 minutes with a no-obligation cash offer.
Estimated market value
$264,200
