Skip main navigation
Sold for $1,625,000
Street View
  • Tax assessed value
    $1,625,000

    535 S Race Street, Denver, CO 80209

    4beds
    3,642sqft
    Single Family Residence
    Built in 1900
    6,240 Square Feet Lot
    $1,921,200 Zestimate®
    $446/sqft
    $7,278 Estimated rent

    Home value

    $1,921,200

    $1.77M - $2.11M

    $7,278/mo

    Zestimate® history
    Loading
    Loading...

    Owner options

    List your home for rent

    $7,278/mo

    Rent Zestimate®

    Find your next renter with Zillow Rental Manager. Plus, with online applications, you can quickly screen prospective tenants – for free.

    Learn more

    $7,278/mo

    Rent Zestimate®

    Refinance and save

    $9,418/mo

    Est. payment

    Refinancing to a lower rate could help reduce your monthly payments and save thousands over the life of the loan.

    See today's rates

    $9,418/mo

    Est. payment

    Explore your selling options

    Work with a Zillow partner agent

    Leverage their expertise and Zillow's premium Showcase listings to get your home seen by more buyers.

    Get started

    List with your own agent

    Get your home in front of millions of buyers by listing it on Zillow.

    Learn how to do it

    Sell it yourself

    Take full control of how buyers see your home on Zillow by listing For Sale by Owner (FSBO).

    List your home

    What's special

    Garage doorGreat schoolsGreat sized bedroomsOld south gaylordTons of windowsNatural lightOversized garage
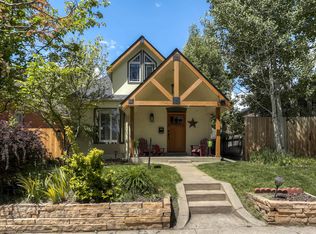
    Lowest price per above ground square feet in 5280 Mag's Best Neighborhood in Denver - Washington Park! Amazing find - a renovated and expanded Victorian that feels light and bright on a double lot with a huge backyard! The well thought out BOA constructed home has tons of great features. 18 foot vaulted entry, living and dining area with exposed brick wall. Kitchen with 36" 6 burner gas cooktop with stainless steel hood, double convect ovens, warming drawer, built in fridge, wine cooler, high end cabinetry, ample counter space and a row of skylights that make it truly magical. The kitchen has views to the back yard and is adjacent to a cozy family room with fireplace. The inviting large primary suite has two walk in closets, 5 pc bath with oversized tub, and a west facing deck. Two other great sized bedrooms and a bath complete the upper level. An additional bedroom and full bath are on the main floor. A mudroom area leads to a rare attached front load, oversized garage, keeping you out of the rain and providing convenience and additional security. Dual zoned heating and cooling with 2 furnace and a/c units, class 4IR roof, gas grill hook up, smart security system, locks, lighting, garage door. The natural light in all areas of the home is amazing, thanks to the 12 skylights and tons of windows! All this on a fantastic block just steps away from Washington Park, Old South Gaylord, great schools, shops and restaurants. Price reflects a $180k price reduction, allowing you plenty of room to remodel to your taste and add an additional garage(new 2 car garage quotes at $30k). Enjoy this great home as it is for years to come or put some of that savings back into the home and increase this home’s value to well beyond $2M!

    Zillow last checked:

    Listing updated:

    Listed by:

    Peter Schaefer 303-903-9573,

    Searchlight Realty Inc

    Bought with:

    Firuzeh Saidi, 100001698

    Compass - Boulder

    Source: REcolorado as distributed by MLS GRID,MLS#: 5507030MLS Logo

    Facts & features

    Interior

    Bedrooms & bathrooms
    • Bedrooms: 4
    • Bathrooms: 3
    • Full bathrooms: 3
    • Main level bathrooms: 1
    • Main level bedrooms: 1
    Primary bedroom
    • Description: Vaulted, Deck West Facing
    • Level: Upper
    Bedroom
    • Level: Upper
    Bedroom
    • Level: Upper
    Bedroom
    • Level: Main
    Primary bathroom
    • Description: Great Space, Huge Tub, Separate Shower
    • Level: Upper
    Bathroom
    • Level: Upper
    Bathroom
    • Level: Main
    Dining room
    • Level: Main
    Family room
    • Level: Main
    Living room
    • Level: Main
    Mud room
    • Level: Main
    Heating
    • Natural Gas
    Cooling
    • Central Air
    Appliances
    • Included: Convection Oven, Dishwasher, Double Oven, Dryer, Gas Water Heater, Microwave, Range Hood, Refrigerator, Self Cleaning Oven, Warming Drawer, Washer, Wine Cooler
    • Laundry: In Unit
    Features
    • Ceiling Fan(s), Five Piece Bath, Granite Counters, High Ceilings, Kitchen Island, Primary Suite, Vaulted Ceiling(s), Walk-In Closet(s)
    • Flooring: Carpet, Tile, Wood
    • Windows: Double Pane Windows, Window Coverings, Window Treatments
    • Basement: Partial
    • Number of fireplaces: 2
    • Fireplace features: Family Room, Living Room
    Interior area
    • Total structure area: 3,642
    • Total interior livable area: 3,642 sqft
    • Finished area above ground: 3,102
    • Finished area below ground: 180

    Property

    Parking
    • Total spaces: 1
    • Parking features: Electric Vehicle Charging Station(s), Oversized
    • Attached garage spaces: 1
    Features
    • Levels: Two
    • Stories: 2
    • Patio & porch: Deck, Front Porch
    • Exterior features: Gas Valve, Private Yard
    • Fencing: Full
    Lot
    • Size: 6,240 sqft
    • Features: Level, Sprinklers In Front, Sprinklers In Rear
    Details
    • Parcel number: 514121026
    • Zoning: U-SU-C
    • Special conditions: Standard

    Construction

    Type & style
    • Home type: SingleFamily
    • Architectural style: Victorian
    • Property subtype: Single Family Residence
    Materials
    • Brick, Stucco
    • Roof: Composition
    Condition
    • Updated/Remodeled
    • Year built: 1900

    Utilities & green energy

    • Electric: 220 Volts, 220 Volts in Garage
    • Sewer: Public Sewer
    • Water: Public

    Community & neighborhood

    Security
    • Security features: Security System, Smart Locks, Smart Security System, Smoke Detector(s), Video Doorbell, Water Leak/Flood Alarm
    Location
    • Region: Denver
    • Subdivision: Washington Park East

    Other

    Other facts
    • Listing terms: Cash,Conventional,Jumbo
    • Ownership: Individual

    Price history

    DateEventPrice
    8/15/2023Sold$1,625,000+91.7%$446/sqft
    Source: REcolorado as distributed by MLS GRID #5507030 Report a problem
    6/19/2006Sold$847,500$233/sqft
    Source: Public Record Report a problem

    Public tax history

    YearProperty taxesTax assessment
    2024$11,824 +36%$105,190 -32.9%
    2023$8,697 +3.6%$156,790 +43.4%
    2022$8,395 +18.9%$109,360 -2.8%
    2021$7,060 -4.3%$112,510 +10%
    2020$7,378 +2.1%$102,309 -0.7%
    2019$7,229 $103,024 +10.3%
    2018$7,229 +0.3%$93,440
    2017$7,207 +9.2%$93,440 +10.6%
    2016$6,603 +10.8%$84,510
    2015$5,961 0%$84,510 +17.8%
    2014$5,963 +2.4%$71,770
    2013$5,825 +17.9%$71,770 +3.6%
    2012$4,941 -1.7%$69,290 +0.3%
    2011$5,025 +2.2%$69,090 -8.4%
    2010$4,915 +8.3%$75,460
    2009$4,540 -0.2%$75,460 +11%
    2008$4,548 +6.6%$67,980
    2007$4,267 +1.1%$67,980 +6.7%
    2006$4,219 +8.1%$63,730
    2005$3,901 +1.2%$63,730 +2.4%
    2003$3,853 +1.9%$62,260 -3.3%
    2002$3,782 $64,380 +15.2%
    2001-- $55,880

    Find assessor info on the county website

    Neighborhood: Washington Park

    Nearby schools

    GreatSchools rating
    Schools provided by the listing agent
    • Elementary: Steele
    • Middle: Merrill
    • High: South
    • District: Denver 1

    Source: REcolorado as distributed by MLS GRID. This data may not be complete. We recommend contacting the local school district to confirm school assignments for this home.

    Get a cash offer in 3 minutes
    Find out how much your home could sell for in as little as 3 minutes with a no-obligation cash offer.
    Estimated market value
    $1,921,200
    Get a cash offer in 3 minutes
    Find out how much your home could sell for in as little as 3 minutes with a no-obligation cash offer.
    Estimated market value
    $1,921,200