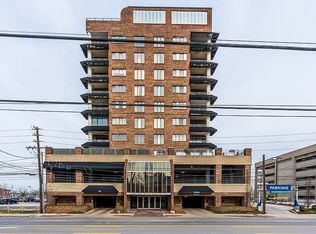

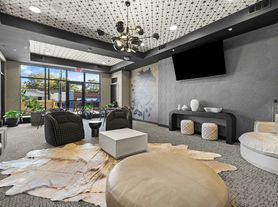
For rent now, NOT next school year. Located on low traffic, secluded hallway in Beautiful CenterCourt located on the edge of the University of Kentucky campus in the heart of Lexington & the lively downtown area. Bike or walk to several restaurants, bars, breweries, parks, or Target & other retail shops. Desirable floor plan, this private 2 Bedroom, 2 Bathroom with 2 parking spaces in attached garage (yearly fee of $40), features large kitchen with granite countertops, center island perfect for add'l storage & sharing a meal! The primary bedroom offers en suite bathroom with huge walk-in closet. Both bedroom closets are walk-in with closet organizers. Lots of natural light from the floor to ceiling windows & access from the great room to the private balcony that overlooks the courtyard. Water is included. Tenant pays for Electric Bill & Cable/Internet. Nearby Grocery/Pharmacy/Entertainment 2 parking spaces in attached garage.
Condo for rent
Condo
Available now
No pets
Heat pump
Electric dryer hookup laundry
2 Attached garage spaces parking
Heat pump
What's special
Huge walk-in closet
- 83 days |
- -- |
- -- |
Zillow last checked:
Listing updated:
Travel times

Let’s turn your rent into credit progress
Build credit history with every on-time payment and get credit for the payment you’re already making.
Facts & features
Interior
Bedrooms & bathrooms
- Bedrooms: 2
- Bathrooms: 2
- Full bathrooms: 2
Heating
- Heat Pump
Cooling
- Heat Pump
Appliances
- Included: Dishwasher, Dryer, Garbage Disposal, Microwave Oven, Oven, Range, Refrigerator, Washer
- Laundry: Electric Dryer Hookup, In Unit, Washer Hookup
Features
- Bar, Breakfast Bar, Eat-in Kitchen, Primary First Floor, Walk In Closet, Walk-In Closet(s)
- Flooring: Tile, Wood
Interior area
- Total interior livable area: 999 sqft
Property
Parking
- Total spaces: 2
- Parking features: Attached, Garage, Open
- Has attached garage: Yes
- Has uncovered spaces: Yes
- Details: Contact manager
Features
- Exterior features: Primary First Floor
Details
- Additional structures: Garage(s)
- Parcel number: 38207370
Construction
Type & style
- Home type: Condo
- Property subtype: Condo
Materials
- Roof: Membrane,Rubber
Condition
- Year built: 2007
Utilities & green energy
- Utilities for property: Garbage, Water
Building
Management
- Pets allowed: No
Community & HOA
Location
- Region: Lexington
Financial & listing details
- Lease term: 12 Months
Nearby apartments for rent

Price history
| Date | Event | Price |
|---|---|---|
| 7/22/2026 | Listed for rent | $2,300$2/sqft |
Source: Imagine MLS #26019452 Report a problem | ||
| 8/3/2011 | Sold | $225,000$225/sqft |
Source: Public Record Report a problem | ||