Skip main navigation
For sale
  • $375,000

    535 S Upper St APT 124, Lexington, KY 40508

    2beds
    1,037sqft
    : 
    $2,802/mo
    Get pre-qualified
    Condominium
    Built in 2007
    -- sqft lot
    $364,000 Zestimate®
    $362/sqft
    $330/mo HOA

    What's special

    Freshly paintedCovered patioComfortable easy-living floor planCustom walk-in closetsBeautiful grassy courtyard
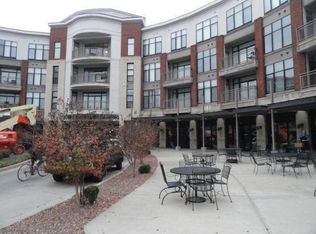
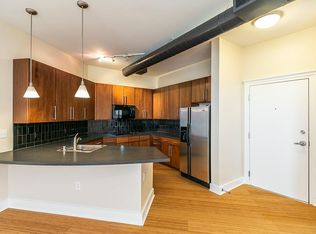
    Enjoy the best of downtown Lexington living in this desirable main-level CenterCourt condo, ideally located within walking distance of the University of Kentucky, restaurants, shopping, sports, entertainment, and so much more! This inviting 2-bedroom, 2-full-bath home with custom walk-in closets offers a comfortable, easy-living floor plan and a great room that opens directly to a covered patio and beautiful grassy courtyard. The open kitchen features an island and built-in desk area, while a full-size stackable washer and dryer adds everyday convenience. Freshly painted with new LVT flooring in the great room, this condo is ready for its next owner to make it home. CenterCourt also offers the convenience of a parking garage with one assigned parking space, and the possibility of an additional space for a minimal fee through the HOA. Students & Faculty are within steps to campus and classes here. This is a terrific opportunity to live within walking distance of so much that UK and downtown Lexington have to offer!
    2 days
    |
    167
    |
    6
    |

    Zillow last checked:

    Listing updated:

    Listed by:

    Andrea G Clemons 859-321-8786,

    Rector Hayden Realtors

    Source: Imagine MLS,MLS#: 26023113MLS Logo

      Facts & features

      Interior

      Bedrooms & bathrooms
      • Bedrooms: 2
      • Bathrooms: 2
      • Full bathrooms: 2
      Primary bedroom
      • Level: First
      Bedroom 2
      • Level: First
      Bathroom 1
      • Description: primary
      • Level: First
      Bathroom 2
      • Level: First
      Great room
      • Level: First
      Kitchen
      • Level: First
      Heating
      • Electric, Heat Pump
      Cooling
      • Central Air, Electric, Heat Pump
      Appliances
      • Included: Dryer, Dishwasher, Microwave, Refrigerator, Washer, Range
      Features
      • Breakfast Bar, Walk-In Closet(s), Ceiling Fan(s)
      • Flooring: Laminate, Tile
      • Windows: Blinds
      • Has basement: No
      • Has fireplace: No
      Interior area
      • Total structure area: 1,037
      • Total interior livable area: 1,037 sqft
      • Finished area above ground: 1,037
      • Finished area below ground: 0

      Property

      Parking
      • Total spaces: 1
      • Parking features: Other
      • Garage spaces: 1
      Features
      • Levels: One
      Details
      • Parcel number: 38206990

      Construction

      Type & style
      • Home type: Condo
      • Architectural style: Ranch
      • Property subtype: Condominium
      Materials
      • Brick Veneer
      • Foundation: Slab
      Condition
      • Year built: 2007

      Utilities & green energy

      • Sewer: Public Sewer
      • Water: Public

      Community & HOA

      Community
      • Subdivision: Centercourt
      HOA
      • Has HOA: Yes
      • Amenities included: None
      • Services included: Insurance, Trash, Maintenance Grounds
      • HOA fee: $330 monthly
      Location
      • Region: Lexington

      Financial & listing details

      • Price per square foot: $362/sqft
      • Tax assessed value: $240,000
      • Date on market: 8/24/2026

        Estimated market value

        $364,000

        $346,000 - $382,000

        $1,941/mo

        Price history

        DateEventPrice
        8/24/2026Listed for sale$375,000+59.6%$362/sqft
        Source: Imagine MLS #26023113 Report a problem
        7/19/2021Sold$235,000+2.2%$227/sqft
        Source: Rector Hayden REALTORS Solds #20111043_40508_124 Report a problem
        9/25/2020Listing removed$229,900$222/sqft
        Source: Weesner Properties, Inc. #20006155 Report a problem
        5/5/2020Price change$229,900-2.2%$222/sqft
        Source: Weesner Properties, Inc. #20006155 Report a problem
        4/26/2020Price change$235,000-2.1%$227/sqft
        Source: Weesner Properties, Inc. #20006155 Report a problem
        3/27/2020Listed for sale$240,000$231/sqft
        Source: Weesner Properties, Inc. #20006155 Report a problem
        8/20/2012Sold$240,000-6.6%$231/sqft
        Source: Imagine MLS #1209741 Report a problem
        5/25/2012Listed for sale$257,000$248/sqft
        Source: Keller Williams Bluegrass Realty #1209741 Report a problem

        Public tax history

        YearProperty taxesTax assessment
        2015-- $240,000
        2014-- $240,000
        2012-- --
        2011-- --
        2010-- --
        2009-- --
        2008-- $240,000
        Find assessor info on the county website

        Monthly payment

        Est. payment

        Payment breakdown

        Explore the cost of this home by adjusting the details. Changes won't be saved.
        All calculations are estimates and provided by Zillow, Inc. for informational purposes only. Actual amounts may vary.
        HOA fees may include property taxes on listings classified as Co-Ops. Contact the listing agent and/or owner for fee details.
        See how much you could borrow to make a competitive offer.

        Climate risks

        Neighborhood: 40508

        Getting around

        94 / 100
        Walker's Paradise
        86 / 100
        Very Bikeable

        Nearby schools

        GreatSchools rating
        Schools provided by the listing agent
        • Elementary: Harrison
        • Middle: Lexington Trad
        • High: Lafayette

        Source: Imagine MLS. This data may not be complete. We recommend contacting the local school district to confirm school assignments for this home.

        A local agent can set up tours, give advice and negotiate with sellers.

        Browse local experts

        Similar homes