Beautiful bungalow on a sunny corner lot in treasured Mt Tabor location, bordered by heritage Ash trees planted in 1920. The fantastic floorplan sets this vintage home apart from the rest – a large living room, dining room and kitchen, a bedroom and full bath on the main, 3 large bedrooms and full bathroom upstairs, and finally a full unfinished basement with great ceiling height. This well-designed home stands the test of time, every square foot is functional for today’s living. Recent investments include: almost all new electrical, zonal heating/cooling for upstairs & down (the heat pump for the upstairs was replaced in 2017), water heater replaced in 2021, and an asbestos abatement in 2017. How could you use this spacious, oversized 2 car garage/shop? This is one-of-a-kind - shop, studio, home office, play area... Southeast exposure provides soft morning light and bright afternoons. The full front porch – complete with porch swing – perched above the street, you can sit back with morning coffee or a night cap. Character just fills this home; original fireplace, tiles, knobs, doors, built-ins, millwork. An eclectic home that has been cared for, with quality improvements made – a remarkable home in an outstanding location refreshed to be appreciated as-is, or enjoy the unlimited potential for new design. [Home Energy Score = 1. HES Report at https://rpt.greenbuildingregistry.com/hes/OR10236265]
Sold
$750,000
535 SE 53rd Ave, Portland, OR 97215
4beds
3,041sqft
Residential, Single Family Residence
Built in 1920
5,227 Square Feet Lot
$738,100 Zestimate®
$247/sqft
$3,800 Estimated rent
Home value
$738,100
$679,000 - $805,000
$3,800/mo
Zestimate® history
Owner options
List your home for rent
$3,800/mo
Rent Zestimate®
Find your next renter with Zillow Rental Manager. Plus, with online applications, you can quickly screen prospective tenants – for free.
$3,800/mo
Rent Zestimate®
Refinance and save
$4,951/mo
Est. payment
Refinancing to a lower rate could help reduce your monthly payments and save thousands over the life of the loan.
$4,951/mo
Est. payment
Explore your selling options
Work with a Zillow partner agent
Leverage their expertise and Zillow's premium Showcase listings to get your home seen by more buyers.
Get startedList with your own agent
Get your home in front of millions of buyers by listing it on Zillow.
Learn how to do itSell it yourself
Take full control of how buyers see your home on Zillow by listing For Sale by Owner (FSBO).
List your homeWhat's special
Original fireplaceDining roomFull unfinished basementFantastic floorplanSunny corner lotFull front porch
Zillow last checked:
Listing updated:
Listed by:
Temara Presley neportland@johnlscott.com,
John L. Scott Portland Central,
Eva Sanders 503-705-0755,
John L. Scott Portland Central
Bought with:
Kevin Dean
Windermere Realty Trust
Source: RMLS (OR),MLS#: 324386520
Facts & features
Interior
Bedrooms & bathrooms
- Bedrooms: 4
- Bathrooms: 2
- Full bathrooms: 2
- Main level bathrooms: 1
Rooms
- Room types: Bedroom 4, Laundry, Bedroom 2, Bedroom 3, Dining Room, Family Room, Kitchen, Living Room, Primary Bedroom
Primary bedroom
- Features: Hardwood Floors
- Level: Upper
- Area: 266
- Dimensions: 14 x 19
Bedroom 2
- Features: Hardwood Floors
- Level: Main
- Area: 221
- Dimensions: 13 x 17
Bedroom 3
- Features: Hardwood Floors
- Level: Upper
- Area: 208
- Dimensions: 13 x 16
Bedroom 4
- Level: Upper
- Area: 288
- Dimensions: 18 x 16
Dining room
- Features: Builtin Features, Hardwood Floors
- Level: Main
- Area: 156
- Dimensions: 13 x 12
Kitchen
- Features: Builtin Features, Vinyl Floor
- Level: Main
- Area: 208
- Width: 16
Living room
- Features: Hardwood Floors
- Level: Main
- Area: 400
- Dimensions: 25 x 16
Heating
- Forced Air, Heat Pump
Cooling
- Central Air, Heat Pump
Appliances
- Included: Dishwasher, Free-Standing Range, Free-Standing Refrigerator, Stainless Steel Appliance(s), Washer/Dryer, Electric Water Heater
Features
- Built-in Features
- Flooring: Hardwood, Tile, Wood, Vinyl
- Windows: Wood Frames
- Basement: Full,Unfinished
- Number of fireplaces: 1
- Fireplace features: Wood Burning
Interior area
- Total structure area: 3,041
- Total interior livable area: 3,041 sqft
Property
Parking
- Total spaces: 2
- Parking features: Driveway, RV Access/Parking, RV Boat Storage, Attached, Extra Deep Garage, Oversized
- Attached garage spaces: 2
- Has uncovered spaces: Yes
Features
- Stories: 3
- Patio & porch: Covered Deck, Porch
- Exterior features: Raised Beds, Yard
- Fencing: Fenced
Lot
- Size: 5,227 Square Feet
- Features: Corner Lot, Level, SqFt 5000 to 6999
Details
- Additional structures: RVParking, RVBoatStorage
- Parcel number: R297124
Construction
Type & style
- Home type: SingleFamily
- Architectural style: Bungalow
- Property subtype: Residential, Single Family Residence
Materials
- Lap Siding, Shake Siding
- Foundation: Concrete Perimeter
- Roof: Composition
Condition
- Resale
- New construction: No
- Year built: 1920
Utilities & green energy
- Gas: Gas
- Sewer: Public Sewer
- Water: Public
Community & HOA
Community
- Subdivision: Mt Tabor
HOA
- Has HOA: No
Location
- Region: Portland
Financial & listing details
- Price per square foot: $247/sqft
- Tax assessed value: $707,040
- Annual tax amount: $7,215
- Date on market: 3/7/2025
- Cumulative days on market: 2 days
- Listing terms: Cash,Conventional,FHA,VA Loan
- Road surface type: Paved
Price history
| Date | Event | Price |
|---|---|---|
| 3/31/2025 | Sold | $750,000+0%$247/sqft |
Source:  RMLS (OR) #324386520 Report a problem RMLS (OR) #324386520 Report a problem | ||
| 3/11/2025 | Pending sale | $749,900$247/sqft |
Source: RMLS (OR) #324386520 Report a problem | ||
| 3/7/2025 | Listed for sale | $749,900$247/sqft |
Source: RMLS (OR) #324386520 Report a problem | ||
| 8/21/2023 | Listing removed | -- |
Source: Zillow Rentals Report a problem | ||
| 8/18/2023 | Listed for rent | $3,495$1/sqft |
Source: Zillow Rentals Report a problem | ||
Public tax history
| Year | Property taxes | Tax assessment |
|---|---|---|
| 2025 | $7,485 +3.7% | $277,790 +3% |
| 2024 | $7,216 +4% | $269,700 +3% |
| 2023 | $6,939 +2.2% | $261,850 +3% |
| 2022 | $6,789 +1.7% | $254,230 +3% |
| 2021 | $6,674 +9% | $246,830 +3% |
| 2020 | $6,122 +3.8% | $239,650 +3% |
| 2019 | $5,897 | $232,670 +3% |
| 2018 | $5,897 +3% | $225,900 +3% |
| 2017 | $5,724 +14% | $219,330 +3% |
| 2016 | $5,021 | $212,950 +3% |
| 2015 | $5,021 +2.7% | $206,750 +3% |
| 2014 | $4,889 +3.9% | $200,730 +3% |
| 2013 | $4,703 +10.5% | $194,890 +3% |
| 2012 | $4,255 +3.9% | $189,220 +3% |
| 2011 | $4,095 +5.4% | $183,710 +3% |
| 2010 | $3,885 +2.7% | $178,360 +3% |
| 2009 | $3,783 +6% | $173,170 +3% |
| 2008 | $3,570 +0.3% | $168,130 +3% |
| 2007 | $3,560 +11.4% | $163,240 +3% |
| 2006 | $3,197 +4.7% | $158,490 +3% |
| 2005 | $3,053 -8.2% | $153,880 +3% |
| 2004 | $3,325 +2.3% | $149,400 +3% |
| 2003 | $3,252 +8.9% | $145,050 +3% |
| 2002 | $2,986 +7.4% | $140,830 +6.1% |
| 2000 | $2,781 +7.5% | $132,750 +3% |
| 1999 | $2,586 | $128,890 |
Find assessor info on the county website
Neighborhood: Mount Tabor
Nearby homes
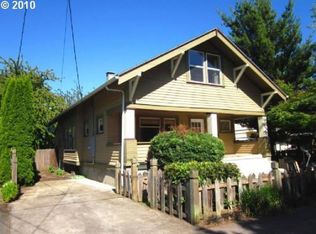
- $695,7003 bd2 ba2.8k sqft523 SE 53rd Ave, Portland, OR 97215Off Market
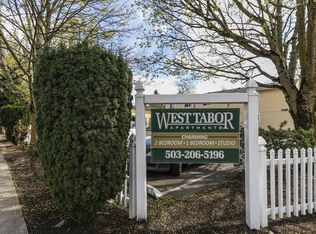
- $488,1001 bd1 ba994 sqft5205 SE Washington St, Portland, OR 97215Off Market
- $407,3001 bd1 ba550 sqft5266 SE Stark St APT 3, Portland, OR 97215Off Market
- $445,1003 bd1 ba956 sqft5224 SE Washington St, Portland, OR 97215Off Market
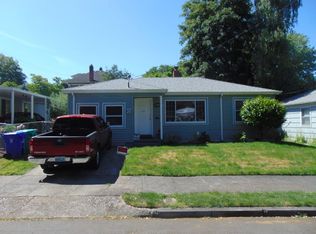
- $509,2005 bd2 ba1.4k sqft605 SE 53rd Ave, Portland, OR 97215Off Market
- $490,2002 bd1 ba1.4k sqft538 SE 53rd Ave, Portland, OR 97215Off Market
- $880,0006 bd4 ba4.4k sqft532 SE 52nd Ave, Portland, OR 97215Sold
- $--2 bd1 ba1.8k sqft532 SE 52nd Ave #A, Portland, OR 97215Off Market
Nearby schools
GreatSchools rating
- 10/10Glencoe Elementary SchoolGrades: K-5Distance: 0.2 mi
- 10/10Mt Tabor Middle SchoolGrades: 6-8Distance: 0.3 mi
- 6/10Franklin High SchoolGrades: 9-12Distance: 1.1 mi
Schools provided by the listing agent
- Elementary: Glencoe
- Middle: Mt Tabor
- High: Franklin
Source: RMLS (OR). This data may not be complete. We recommend contacting the local school district to confirm school assignments for this home.
Get a cash offer in 3 minutes
Find out how much your home could sell for in as little as 3 minutes with a no-obligation cash offer.
Estimated market value
$738,100
Get a cash offer in 3 minutes
Find out how much your home could sell for in as little as 3 minutes with a no-obligation cash offer.
Estimated market value
$738,100
- Oregon
- Multnomah County
- Portland
- 97215
- Mount Tabor
- 535 SE 53rd Ave
