Skip main navigation
For sale
  • Price cut: $10K (7/18)
    $365,000

    535 SW Lake Manatee Way, Port St Lucie, FL 34986

    3beds
    1,996sqft
    : 
    $2,833/mo
    Get pre-qualified
    Single Family Residence
    Built in 2003
    8,276 Square Feet Lot
    $353,400 Zestimate®
    $183/sqft
    $260/mo HOA

    What's special

    Two poolsLakefront livingGranite countertopsOpen porchEasy single-story layoutPeaceful water viewsPreserve areas
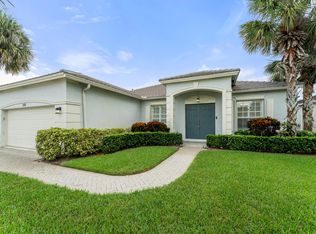
    Lakefront living, extra space, and everyday convenience in Lake Forest at St. Lucie West. This spacious 3 bedroom, 2 bath home offers 1,996 sq ft of finished living area, a 2-car garage, and one of the larger floor plans in the community. Set on a lake lot, the home features an easy single-story layout with comfortable living areas, granite countertops, screened porch, open porch, brick paver driveway, and peaceful water views that make the home feel relaxing from the moment you walk in. Major features include a whole-home generator, 2020 A/C changeout, and 2018 water heater. Furniture is available to be purchased. Lake Forest is a gated Kennedy Homes community with sidewalks, lakes, preserve areas, clubhouse, fitness center, two pools, spa, cabanas, picnic area, playground, and active amenities. HOA dues are $260/month and, according to the community website, include lawn maintenance, cable, and internet. Conveniently located near shopping, dining, Clover Park, I-95, Crosstown Parkway, Tradition, golf, parks, and area beaches. Move-in ready with room to personalize, this larger lakefront model stands out as one of the stronger value plays in Lake Forest. *disclaimer* Portions of this marketing material, including property descriptions, were generated or assisted by Artificial Intelligence. While reasonable efforts have been made to verify accuracy, all measurements, square footage, zoning interpretations, and proposed improvements are estimates only. Recipient is responsible for independently verifying all property facts with a qualified professional (architect, engineer, or attorney) before relying on this information for a purchase decision.
    18 days
    |
    2,008
    |
    53
    |

    Likely to sell faster than

    Zillow last checked:

    Listing updated:

    Listed by:

    Robert Abrams 772-677-8581,

    RE/MAX Gold

    Source: BeachesMLS,MLS#: B26049092MLS LogoOriginating MLS: BeachesMLS

      Facts & features

      Interior

      Bedrooms & bathrooms
      • Bedrooms: 3
      • Bathrooms: 2
      • Full bathrooms: 2
      • Main level bathrooms: 2
      • Main level bedrooms: 3
      Primary bedroom
      • Level: Main
      • Area: 3575
      • Dimensions: 275 X 13
      Primary bedroom
      • Level: Main
      • Area: 3575
      • Dimensions: 275 X 13
      Primary bedroom
      • Level: Main
      • Area: 3575
      • Dimensions: 275 X 13
      Kitchen
      • Level: Main
      • Area: 22035
      • Dimensions: 195 X 113
      Kitchen
      • Level: Main
      • Area: 22035
      • Dimensions: 195 X 113
      Kitchen
      • Level: Main
      • Area: 22035
      • Dimensions: 195 X 113
      Living room
      • Level: Main
      • Area: 3689
      • Dimensions: 17 X 217
      Living room
      • Level: Main
      • Area: 3689
      • Dimensions: 17 X 217
      Living room
      • Level: Main
      • Area: 3689
      • Dimensions: 17 X 217
      Heating
      • Central
      Cooling
      • Central Air, Ceiling Fan(s)
      Appliances
      • Included: Dryer, Dishwasher, Disposal, Microwave, Range, Refrigerator, Washer
      Features
      • Bathtub, Entrance Foyer, High Ceilings, Kitchen Island, Pantry, Split Bedrooms, Soaking Tub
      • Flooring: Carpet, Tile
      • Windows: Shutters
      • Has fireplace: No
      Interior area
      • Total structure area: 2,932
      • Total interior livable area: 1,996 sqft
      Video & virtual tour

      Property

      Parking
      • Total spaces: 4
      • Parking features: Attached, Driveway, Garage, Garage Door Opener, Paver Block
      • Attached garage spaces: 2
      • Uncovered spaces: 2
      Accessibility
      • Accessibility features: None
      Features
      • Levels: One
      • Stories: 1
      • Patio & porch: Covered, Patio, Screened
      • Exterior features: Outdoor Living Area
      • Pool features: Association
      • Has view: Yes
      • View description: Lake, Water
      • Has water view: Yes
      • Water view: Lake,Water
      • Waterfront features: Lake Front, None
      Lot
      • Size: 8,276 Square Feet
      • Features: Sprinklers Automatic, < 1/4 Acre
      Details
      • Parcel number: 332392801880001
      • Zoning: Planned Un
      • Special conditions: Standard,Listed As-Is
      • Other equipment: Generator

      Construction

      Type & style
      • Home type: SingleFamily
      • Architectural style: Patio Home
      • Property subtype: Single Family Residence
      • Attached to another structure: Yes
      Materials
      • Block, Concrete, Stucco
      • Foundation: Slab
      • Roof: Concrete,Tile
      Condition
      • Resale
      • New construction: No
      • Year built: 2003
      Details
      • Builder name: Kennedy Homes LLC

      Utilities & green energy

      • Sewer: Public Sewer
      • Water: Public
      • Utilities for property: Cable Available, Electricity Connected, Sewer Connected, Water Connected

      Community & HOA

      Community
      • Features: Home Owners Association, Gated, Sidewalks
      • Security: Security Gate, Gated Community
      • Subdivision: LAKEFOREST AT ST LUCIE WEST PHASE 1
      HOA
      • Has HOA: Yes
      • Amenities included: Cabana, Clubhouse, Fitness Center, Playground, Pool, Security
      • Services included: Common Areas, Cable TV, Maintenance Grounds, Recreation Facilities, Security, Internet
      • HOA fee: $260 monthly
      • HOA name: Lake Forest at Saint Lucie West
      • HOA phone: 772-878-1944
      Location
      • Region: Port Saint Lucie

      Financial & listing details

      • Price per square foot: $183/sqft
      • Tax assessed value: $163,698
      • Annual tax amount: $3,677
      • Date on market: 7/6/2026
      • Cumulative days on market: 18 days
      • Listing terms: Cash,Conventional,FHA,VA Loan
      • Electric utility on property: Yes
      • Road surface type: Paved

        Estimated market value

        $353,400

        $336,000 - $371,000

        $2,909/mo

        Price history

        DateEventPrice
        7/18/2026Price change$365,000-2.7%$183/sqft
        Source: BeachesMLS #B26049092 Report a problem
        7/6/2026Listed for sale$375,000+97.4%$188/sqft
        Source: BeachesMLS #B26049092 Report a problem
        6/4/2008Sold$190,000-25.4%$95/sqft
        Source: Public Record Report a problem
        2/19/2008Listed for sale$254,700+53%$128/sqft
        Source: Visual Tour #R2800461 Report a problem
        5/20/2003Sold$166,500$83/sqft
        Source: Public Record Report a problem

        Public tax history

        YearProperty taxesTax assessment
        2025$3,677 +1.9%$163,698 +2.9%
        2024$3,610 +3.1%$159,085 +3%
        2023$3,501 +4.7%$154,452 +3%
        2022$3,343 +3.8%$149,954 +3%
        2021$3,221 -0.4%$145,587 +1.4%
        2020$3,233 $143,577 +2.3%
        2019$3,233 +1%$140,349 +1.9%
        2018$3,201 +4.8%$137,733 -31%
        2017$3,054 +1.4%$199,500 +7.7%
        2016$3,012 +1.2%$185,300 +15.2%
        2015$2,976 -0.9%$160,900 +23.6%
        2014$3,002 $130,168 +1.5%
        2013-- $128,244 +1.7%
        2012-- $126,100 -0.9%
        2011-- $127,200 -0.6%
        2010-- $128,000 -10.9%
        2009-- $143,600 -24.5%
        2008-- $190,200 -23.9%
        2007-- $250,000 +45.2%
        2006-- $172,184 +3%
        2005-- $167,169 +3%
        2004-- $162,300
        2003-- --
        2002-- --
        2001-- --
        2000-- --
        Find assessor info on the county website

        Monthly payment

        Est. payment

        Payment breakdown

        Explore the cost of this home by adjusting the details. Changes won't be saved.
        All calculations are estimates and provided by Zillow, Inc. for informational purposes only. Actual amounts may vary.
        HOA fees may include property taxes on listings classified as Co-Ops. Contact the listing agent and/or owner for fee details.
        Mortgage interest rates are dependent on a number of factors, including credit score, down payment, and repayment length. Interest rate data provided by Zillow Group Marketplace, Inc. as of 1/1/1970 from various mortgage lenders with which we have lead or other similar arrangements; the Estimated Payment is an average of those rates.
        See how much you could borrow to make a competitive offer.

        Climate risks

        Neighborhood: St. Lucie West

        Getting around

        21 / 100
        Car-Dependent
        30 / 100
        Somewhat Bikeable

        Nearby schools

        GreatSchools rating
        Schools provided by the listing agent
        • Elementary: Windmill Point
        • Middle: Manatee Academy K-8
        • High: St. Lucie West Centennial

        Source: BeachesMLS. This data may not be complete. We recommend contacting the local school district to confirm school assignments for this home.

        A local agent can set up tours, give advice and negotiate with sellers.

        A local lender can help you make sure your offer is ready when you are.

        Browse local experts

        Similar homes