Skip main navigation
Off market
  • $469,300

    535 Sandstone Dr, Athens, GA 30605

    4beds
    2,000sqft
    SingleFamily
    Built in 1984
    0.6 Acres Lot
    $469,300 Zestimate®
    $235/sqft
    $2,082 Estimated rent

    Home value

    $469,300

    $446,000 - $493,000

    $2,082/mo

    Zestimate® history
    Loading
    Loading...

    Owner options

    List your home for rent

    $2,082/mo

    Rent Zestimate®

    Find your next renter with Zillow Rental Manager. Plus, with online applications, you can quickly screen prospective tenants – for free.

    Learn more

    $2,082/mo

    Rent Zestimate®

    Refinance and save

    $2,838/mo

    Est. payment

    Refinancing to a lower rate could help reduce your monthly payments and save thousands over the life of the loan.

    See today's rates

    $2,838/mo

    Est. payment

    Explore your selling options

    Work with a Zillow partner agent

    Leverage their expertise and Zillow's premium Showcase listings to get your home seen by more buyers.

    Get started

    List with your own agent

    Get your home in front of millions of buyers by listing it on Zillow.

    Learn how to do it

    Sell it yourself

    Take full control of how buyers see your home on Zillow by listing For Sale by Owner (FSBO).

    List your home

    What's special

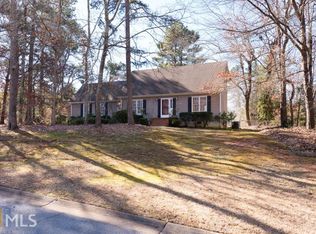
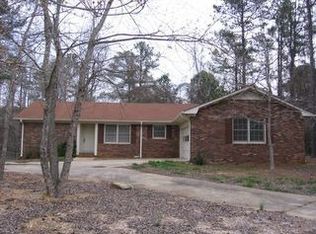
    Looking for a fantastic location in a close-in classic neighborhood but are tired of looking at tired houses? Best available home in Cedar Creek! Yes, seriously. Not a boast, just a fact. No ugly brown 1960's/1970's cabinets here. Brown paneling? Nope. Closed in, choppy floor plan? Uh, uh. Gorgeous updated open concept. Yes! And, you don't need a carpet/flooring allowance here! Beautiful, brand new, wood (not laminate) floors throughout main living areas (family room, dining, kitchen, hall). Soft, cushy on the feet, brand new, CLEAN carpets in the bedrooms. Love that new carpet smell! Over sized master bedroom includes ensuite and large walk-in closet with custom built-ins! And the kitchen? WOW! Miles of brand new granite including a granite covered island, cabinets galore, separate coffee bar station, and 8+ foot peninsula with counter seating for 5! ..talk about work space. And it's BRIGHT! All new electrical fixtures/ceiling fans (throughout the home). No dingy, dark kitchen here. Brand new, extra deep, under mount sink and state of the art touch operated faucet. New, smooth surface stainless cooktop/oven, microwave oven, dishwasher, tiled back-splash and stunning exhaust vent to cap it off. And, of course, fresh paint everywhere. Full, finished, HUGE walk-out/daylight terrace level basement with bedroom, full-bath, wet bar, extra storage, including a dedicated workshop room with separate entry, AND a fireplace IN ADDITION to the fireplace upstairs! Big, separate laundry room with built-in cabinets and new laundry sink, and separate pantry for even MORE Storage! Bathrooms completely redone...new tubs and tiled surrounds, new toilets, new vanities, new sinks, new mirrors...it just keeps getting better and better! As if all of this wasn't enough, there's a beautiful vaulted screened-in deck just off of the family room for relaxing and sipping your favorite beverage while watching the sun setmosquito free! Insulated glass windows help keep utility bills down. Three dimensional/architectural shingles on the roof. Fresh landscaping, architectural lighting that highlight your huge dining room picture window as well as a lighted pathway to welcome your guests rounds out this top of the line property that any owner would be proud to call home. (Community swimming pool available for extra fee.) Owner/Agent.

    This property is off market, which means it's not currently listed for sale or rent on Zillow. This may be different from what's available on other websites or public sources.
    Facts & features

    Interior

    Bedrooms & bathrooms
    • Bedrooms: 4
    • Bathrooms: 3
    • Full bathrooms: 3
    Heating
    • Heat pump
    Cooling
    • Central
    Appliances
    • Included: Dishwasher, Microwave, Range / Oven
    Features
    • Fireplace, Window Blinds, Built-ins, Ceiling Fan, Window Treatments, Wet Bar
    • Flooring: Tile, Carpet, Hardwood
    • Basement: Partially finished
    • Has fireplace: Yes
    Interior area
    • Total interior livable area: 2,000 sqft

    Property

    Parking
    • Total spaces: 2
    • Parking features: Garage - Attached
    Features
    • Exterior features: Wood, Brick
    Lot
    • Size: 0.60 Acres
    Details
    • Parcel number: 242B3B005

    Construction

    Type & style
    • Home type: SingleFamily
    Materials
    • Wood
    • Foundation: Masonry
    • Roof: Asphalt
    Condition
    • Year built: 1984

    Utilities & green energy

    • Sewer: City/County

    Community & neighborhood

    Location
    • Region: Athens

    Other

    Other facts
    • Style: Traditional, Ranch
    • Rooms: Dining Room, Foyer, Kitchen, Living Room, Owner's Suite, Eat-in Kitchen, Family Room, Laundry Room, Owner's Suite on First, Storage, Additional Bedroom(s) on Main, In-Law Suite
    • Floors: Carpet, Vinyl, Wood
    • Appliances: Dishwasher, Microwave, Smooth Top, Standard Oven, Convection Oven
    • Exterior Features: Deck, Covered Porch, Dbl Pane Windows, Walkway Lighting, Screened Porch
    • Interior Features: Fireplace, Window Blinds, Built-ins, Ceiling Fan, Window Treatments, Wet Bar
    • Construction: Brick, 4 Sides Brick
    • Heat: Central, Forced Air, Heat Pump, Natural Gas, Programmable Thermostat
    • Air: Central Electric, Heat Pump, Prgrammable Thermostat
    • Water: City/County
    • Sewer: City/County
    • Extras: Cable Available, High Speed Internet Available, Workshop
    • Fireplace: Living Room, Basement, Woodburning, 2+ Fireplaces
    • Amenities: Cable, Pool, Street Lighting
    • City: Athens
    • Kitchen Features: Island, Custom Cabinetry, Pantry, Solid Surface Countertop, Back Splash, Pot Filter
    • Garage: Attached, 3+ Parking, Carport
    • Documents on File: Seller Disclosure
    • Ownership: Owner
    • Green Features: Low Flow Plumbing Fixtures, Drought Resistan Landscaping, Compact Florescent Lighting, Carbon Monoxide Detector
    • Foundation/Basement: Basement, Bath, Exterior Access, Finished, Interior Access, Media/Rec Room, Fireplace, 1 Bedroom
    • Area: 04:East Athens/Clarke Co.
    • Subdivision: Cedar Creek
    • Stories: One
    • Lot Size/Acreage: .51-1
    • Ownership: Owner

    Price history

    DateEventPrice
    5/29/2017Listing removed$275,000$138/sqft
    Source: Southeast Realty Brokers #955472 Report a problem
    5/26/2017Listed for sale$275,000+3.8%$138/sqft
    Source: COLDWELL BANKER LAKE OCONEE REALTY #47257 Report a problem
    5/25/2017Sold$265,000-3.6%$133/sqft
    Source: Hive MLS #CM955472 Report a problem
    5/15/2017Pending sale$275,000$138/sqft
    Source: COLDWELL BANKER LAKE OCONEE REALTY #47257 Report a problem
    4/1/2017Listed for sale$275,000+416.4%$138/sqft
    Source: Southeast Realty Brokers #955472 Report a problem
    3/30/2017Sold$53,258-60.3%$27/sqft
    Source: Public Record Report a problem
    11/7/2016Sold$134,000-16.5%$67/sqft
    Source: Hive MLS #CM951047 Report a problem
    6/7/2016Sold$160,488-10.8%$80/sqft
    Source: Public Record Report a problem
    4/6/2016Price change$179,900-2.7%$90/sqft
    Source: Keller Williams Realty Lake Oconee #949096 Report a problem
    3/16/2016Listed for sale$184,900$92/sqft
    Source: Keller Williams Realty Lake Oconee #949096 Report a problem

    Public tax history

    YearProperty taxesTax assessment
    2025$4,083 -0.8%$198,934 +5.2%
    2024$4,116 +5%$189,130 +9.2%
    2023$3,918 +0.8%$173,252 +16.7%
    2022$3,886 -4.1%$148,470 +23.5%
    2021$4,052 +3.9%$120,228 +4.7%
    2020$3,900 +7.6%$114,872 +7.6%
    2019$3,626 +10.7%$106,803 +10.7%
    2018$3,275 $96,454 +34.6%
    2017$3,275 +80%$71,660 -9%
    2016$1,820 -31.9%$78,709 +0.9%
    2015$2,672 +15.7%$78,000 -0.9%
    2014$2,309 $78,699
    2013-- --
    2012-- --
    2011-- --
    2010-- --
    2009-- --
    2008-- --
    2007-- --
    2006-- --
    2005-- --
    2004-- --
    2003-- --
    2002-- --
    2001-- --
    2000$1,773 --

    Find assessor info on the county website

    Neighborhood: 30605

    Nearby schools

    GreatSchools rating
    Schools provided by the listing agent
    • Elementary: Maxine Pinson Easom Elementary
    • Middle: Cedar Shoals
    • High: Hilsman

    Source: The MLS. This data may not be complete. We recommend contacting the local school district to confirm school assignments for this home.

    Get pre-qualified for a loan
    At Zillow Home Loans, we can pre-qualify you in as little as 5 minutes with no impact to your credit score.

    An equal housing lender. NMLS #10287.

    Sell for more on Zillow
    Get a Zillow Showcase℠ listing at no additional cost and you could sell for .
    $469,300
    2% more
    +$9,386
    With Zillow Showcase(estimated)
    $478,686