Skip main navigation
Active under contract
  • Listed by: eXp Realty • Lisa A Meegan • Contact: 618-719-9996
    $329,900

    535 Shamrock Dr, Waterloo, IL 62298

    3beds
    1,500sqft
    : 
    Loading
    Get pre-qualified
    Single Family Residence
    Built in 2003
    0.4 Acres Lot
    $-- Zestimate®
    $220/sqft
    $10/mo HOA

    What's special

    Fantastic large backyardNew kitchen appliancesReplaced interior doors
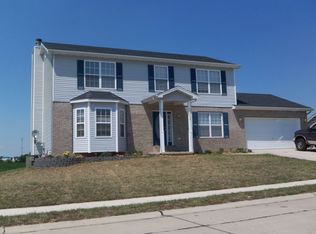
    JUST LISTED!!!! – 535 Shamrock Drive, Waterloo. Spring into this BEAUTY before the sign says SOLD! Located in the desirable Stonefield Subdivision on the south end of town, directly across from Waterloo High School and adjoining city walking and biking trails, this location is hard to beat! Built in 2003 and offering approximately 1,837 sq. ft., this fantastic ranch home features 3 bedrooms and 2 bathrooms on the main level, plus a lower-level bonus room currently being used as a TV room (previously used as a bedroom with no egress). Pulling up, you'll immediately notice the incredible curb appeal with new landscaping, trees, and fencing added this year. Situated on a generous .40-acre lot, this home offers a fantastic large backyard with an easement along the right side creating even more open space and making the yard feel HUGE! Even better, the property backs to open ground, offering extra privacy and room to enjoy the outdoors. Step inside and prepare to be impressed! Enter through the foyer entry with sitting area and immediately notice the vaulted ceilings throughout that create an open, spacious feel making this home appear even larger. The inviting living room features a cozy wood-burning fireplace that has been professionally cleaned every other year and can easily be converted to gas. The kitchen offers a breakfast bar, an abundance of cabinetry, pantry space, and a conveniently located washer and dryer area. The spacious primary suite is sure to impress with a private bath featuring a relaxing garden tub, separate shower, and double vanity. The additional two bedrooms are generously sized and offer fantastic closet space as well. Nearly the entire home has been transformed over the last several years with updates including new flooring throughout the main level, updated lighting and ceiling fans, new kitchen appliances, replaced interior doors, and brand-new Anderson energy-efficient double-hung windows and doors installed in 2025. The exterior transformation continued in 2024 with a gorgeous new black roof, gutters, downspouts, soffit, fascia, and a new concrete patio perfect for BBQs and entertaining family and friends. Additional updates include a new hot water heater in 2022, updated interior door hardware, professionally cleaned vents, and just this year a new HVAC system complete with a humidifier and air scrubber. The lower level features a rare 9-foot basement, and Sellers had plans to finish the space and have already purchased flooring that is not included but may be negotiable outside of the sale. Additional features include laundry and stove hookups equipped for either gas or electric. This home truly has so many of the big-ticket items already completed and is move-in ready. The only thing missing is YOU! Don't delay—schedule your showing today and Spring into this home before the sign says SOLD!
    46 days
    |
    77
    |
    1
    |

    Likely to sell faster than

    Zillow last checked:

    Listing updated:

    Listed by:

    Lisa A Meegan 618-719-9996,

    eXp Realty

    Source: MARIS,MLS#: 26031924MLS LogoOriginating MLS: Southwestern Illinois Board of REALTORS

      Facts & features

      Interior

      Bedrooms & bathrooms
      • Bedrooms: 3
      • Bathrooms: 2
      • Full bathrooms: 2
      • Main level bathrooms: 2
      • Main level bedrooms: 3
      Primary bedroom
      • Features: Floor Covering: Carpeting
      • Level: Main
      • Area: 210
      • Dimensions: 14x15
      Bedroom 2
      • Features: Floor Covering: Carpeting
      • Level: Main
      • Area: 110
      • Dimensions: 10x11
      Primary bathroom
      • Features: Floor Covering: Laminate
      • Level: Main
      • Area: 64
      • Dimensions: 8x8
      Bathroom
      • Features: Floor Covering: Luxury Vinyl Plank
      • Level: Main
      • Area: 40
      • Dimensions: 5x8
      Bathroom 3
      • Features: Floor Covering: Carpeting
      • Level: First
      • Area: 121
      • Dimensions: 11x11
      Dining room
      • Features: Floor Covering: Luxury Vinyl Plank
      • Level: Main
      • Area: 100
      • Dimensions: 10x10
      Kitchen
      • Features: Floor Covering: Luxury Vinyl Plank
      • Level: Main
      • Area: 117
      • Dimensions: 9x13
      Living room
      • Features: Floor Covering: Luxury Vinyl Plank
      • Level: Main
      • Area: 352
      • Dimensions: 16x22
      Heating
      • Forced Air
      Cooling
      • Central Air
      Appliances
      • Included: Stainless Steel Appliance(s), Dishwasher, Microwave, Gas Range, Refrigerator
      • Laundry: Electric Dryer Hookup, Gas Dryer Hookup, Main Level
      Features
      • Doors: Sliding Doors
      • Basement: Partially Finished
      • Number of fireplaces: 1
      • Fireplace features: Living Room
      Interior area
      • Total structure area: 1,500
      • Total interior livable area: 1,500 sqft
      • Finished area above ground: 1,500
      • Finished area below ground: 337

      Property

      Parking
      • Total spaces: 2
      • Parking features: Garage
      • Garage spaces: 2
      Features
      • Levels: One
      Lot
      • Size: 0.4 Acres
      • Features: Landscaped, Level
      Details
      • Parcel number: 1001133009000
      • Special conditions: Standard

      Construction

      Type & style
      • Home type: SingleFamily
      • Architectural style: Ranch
      • Property subtype: Single Family Residence
      Materials
      • Vinyl Siding
      • Roof: Architectural Shingle
      Condition
      • Year built: 2003

      Utilities & green energy

      • Electric: 220 Volts
      • Sewer: Public Sewer
      • Water: Public
      • Utilities for property: Electricity Available

      Community & HOA

      Community
      • Subdivision: Stonefield
      HOA
      • Has HOA: Yes
      • Amenities included: None
      • Services included: Common Area Maintenance
      • HOA fee: $120 annually
      • HOA name: Stonefield Subdivision HOA
      Location
      • Region: Waterloo

      Financial & listing details

      • Price per square foot: $220/sqft
      • Tax assessed value: $266,730
      • Annual tax amount: $4,426
      • Date on market: 5/21/2026
      • Cumulative days on market: 46 days
      • Listing terms: Cash,Conventional,FHA,USDA Loan,VA Loan
      • Electric utility on property: Yes

        Estimated market value

        Not available

        Estimated sales range

        Not available

        Not available

        Price history

        DateEventPrice
        5/27/2026Contingent$329,900$220/sqft
        Source: MARIS #26031924 Report a problem
        5/21/2026Listed for sale$329,900+56.7%$220/sqft
        Source: MARIS #26031924 Report a problem
        1/15/2021Sold$210,500-0.9%$140/sqft
        Source: MARIS #20085593 Report a problem
        1/14/2021Listing removed--
        Source: MARIS Report a problem
        1/5/2021Contingent$212,500$142/sqft
        Source: MARIS #20085593 Report a problem
        12/6/2020Pending sale$212,500$142/sqft
        Source: Tammy Mitchell Hines & Co. #20085593 Report a problem
        12/2/2020Listed for sale$212,500+22.8%$142/sqft
        Source: Tammy Mitchell Hines & Co. #20085593 Report a problem
        6/6/2012Sold$173,000-3.9%$115/sqft
        Source: MARIS #4107209 Report a problem
        12/20/2005Sold$180,000$120/sqft
        Source: Public Record Report a problem

        Public tax history

        YearProperty taxesTax assessment
        2024-- $88,910 +12.7%
        2023$4,426 -0.3%$78,870 +2.8%
        2022$4,441 $76,740 +7.8%
        2021-- $71,180 +4.2%
        2020-- $68,340 +2%
        2019-- $66,990 +5.6%
        2018$3,682 $63,410 +3.1%
        2017$3,682 $61,508 +1.9%
        2016$3,682 +0.3%$60,370 -1.5%
        2015$3,670 +3.5%$61,310 -0.3%
        2014$3,545 $61,510 +7.2%
        2012$3,545 $57,390 -1.4%
        2011-- $58,230
        2010-- $58,230 -3.3%
        2009-- $60,200 +1.8%
        2008-- $59,160 +3.7%
        2007-- $57,040

        Find assessor info on the county website

        Monthly payment

        Est. payment

        Payment breakdown

        Explore the cost of this home by adjusting the details. Changes won't be saved.
        All calculations are estimates and provided by Zillow, Inc. for informational purposes only. Actual amounts may vary.
        HOA fees may include property taxes on listings classified as Co-Ops. Contact the listing agent and/or owner for fee details.
        Mortgage interest rates are dependent on a number of factors, including credit score, down payment, and repayment length. Interest rate data provided by Zillow Group Marketplace, Inc. as of 1/1/1970 from various mortgage lenders with which we have lead or other similar arrangements; the Estimated Payment is an average of those rates.
        See how much you could borrow to make a competitive offer.

        Climate risks

        Neighborhood: 62298

        Getting around

        0 / 100
        Car-Dependent
        25 / 100
        Somewhat Bikeable

        Nearby schools

        GreatSchools rating
        Schools provided by the listing agent
        • Elementary: Waterloo Dist 5
        • Middle: Waterloo Dist 5
        • High: Waterloo

        Source: MARIS. This data may not be complete. We recommend contacting the local school district to confirm school assignments for this home.

        A local agent can set up tours, give advice and negotiate with sellers.

        A local lender can help you make sure your offer is ready when you are.

        Browse local experts

        Similar homes

        Skip to the end of the carouselSkip to the beginning of the carousel