This 3 bedroom ranch located in a well established South Somerset area.. This home has many upgrades such as: newly remolded kitchen with stainless steel appliances, quartz counters and tile flooring, dining area opens up to bright and airy livingroom with gleaming hardwoods, remolded tile bath most fixtures replaced. Ceiling fans and hardwoods in all 3 bedrooms, plenty of recess lighting throughout .. Rear yard boarders a wooded area which adds to the ultimate of privacy. This property is located near shopping,medical facilities and major highways.
Sold for $445,000
$445,000
535 Shirley Ave, Somerset, MA 02725
3beds
936sqft
Single Family Residence
Built in 1953
7,841 Square Feet Lot
$446,700 Zestimate®
$475/sqft
$2,662 Estimated rent
Home value
$446,700
$411,000 - $482,000
$2,662/mo
Zestimate® history
Owner options
List your home for rent
$2,662/mo
Rent Zestimate®
Find your next renter with Zillow Rental Manager. Plus, with online applications, you can quickly screen prospective tenants – for free.
$2,662/mo
Rent Zestimate®
Refinance and save
$2,976/mo
Est. payment
Refinancing to a lower rate could help reduce your monthly payments and save thousands over the life of the loan.
$2,976/mo
Est. payment
Explore your selling options
Work with a Zillow partner agent
Leverage their expertise and Zillow's premium Showcase listings to get your home seen by more buyers.
Get startedList with your own agent
Get your home in front of millions of buyers by listing it on Zillow.
Learn how to do itSell it yourself
Take full control of how buyers see your home on Zillow by listing For Sale by Owner (FSBO).
List your homeWhat's special
Gleaming hardwoodsQuartz countersTile flooring
Zillow last checked:
Listing updated:
Listed by:
Barbara A Monize 508-989-9826,
Bay Market Real Estate 508-679-1090
Bought with:
Nancy J Arabian
South Shore Realtors Greater Fall River Region
Source: MLS PIN,MLS#: 73532604
Facts & features
Interior
Bedrooms & bathrooms
- Bedrooms: 3
- Bathrooms: 1
- Full bathrooms: 1
Primary bedroom
- Features: Flooring - Hardwood
- Level: First
Bedroom 2
- Features: Flooring - Hardwood
- Level: First
Bedroom 3
- Features: Flooring - Hardwood
- Level: First
Primary bathroom
- Features: No
Bathroom 1
- Features: Bathroom - Full, Bathroom - Tiled With Tub & Shower, Flooring - Stone/Ceramic Tile
- Level: First
Dining room
- Features: Flooring - Hardwood
- Level: First
Kitchen
- Features: Dining Area
- Level: Basement
Living room
- Features: Ceiling Fan(s), Flooring - Hardwood
- Level: First
Heating
- Forced Air, Natural Gas
Cooling
- None
Appliances
- Included: Gas Water Heater, Range, Microwave, Refrigerator
- Laundry: In Basement, Gas Dryer Hookup, Electric Dryer Hookup
Features
- Flooring: Tile, Hardwood
- Doors: Storm Door(s)
- Windows: Storm Window(s)
- Basement: Full,Walk-Out Access,Unfinished
- Has fireplace: No
Interior area
- Total structure area: 936
- Total interior livable area: 936 sqft
- Finished area above ground: 936
Property
Parking
- Total spaces: 3
- Parking features: Paved Drive, Off Street
- Uncovered spaces: 3
Features
- Patio & porch: Deck
- Exterior features: Deck
Lot
- Size: 7,841 Square Feet
Details
- Parcel number: M:0A5 L:0111,4019186
- Zoning: R1
Construction
Type & style
- Home type: SingleFamily
- Architectural style: Ranch
- Property subtype: Single Family Residence
Materials
- Frame
- Foundation: Concrete Perimeter
- Roof: Shingle
Condition
- Year built: 1953
Utilities & green energy
- Electric: Circuit Breakers, 100 Amp Service
- Sewer: Public Sewer
- Water: Public
- Utilities for property: for Gas Range, for Gas Oven, for Gas Dryer, for Electric Dryer
Community & HOA
Community
- Features: Public Transportation, Shopping, Medical Facility, Highway Access
HOA
- Has HOA: No
Location
- Region: Somerset
Financial & listing details
- Price per square foot: $475/sqft
- Tax assessed value: $304,200
- Annual tax amount: $4,046
- Date on market: 9/11/2026
- Road surface type: Paved
Price history
| Date | Event | Price |
|---|---|---|
| 7/31/2026 | Sold | $445,000-0.9%$475/sqft |
Source: MLS PIN #73532604 Report a problem | ||
| 6/27/2026 | Pending sale | $449,000$480/sqft |
Source: MLS PIN #73532604 Report a problem | ||
| 6/24/2026 | Contingent | $449,000$480/sqft |
Source: MLS PIN #73532604 Report a problem | ||
| 6/18/2026 | Price change | $449,000-8.2%$480/sqft |
Source: MLS PIN #73532604 Report a problem | ||
| 6/9/2026 | Listed for sale | $489,000+138.5%$522/sqft |
Source: MLS PIN #73532604 Report a problem | ||
| 7/25/2011 | Listing removed | $205,000$219/sqft |
Source: Fiddler Real Estate #71238771 Report a problem | ||
| 5/29/2011 | Listed for sale | $205,000-11.6%$219/sqft |
Source: Fiddler Real Estate #71238771 Report a problem | ||
| 6/24/2008 | Sold | $232,000+3.1%$248/sqft |
Source: Public Record Report a problem | ||
| 9/29/2006 | Sold | $225,000$240/sqft |
Source: Public Record Report a problem | ||
Public tax history
| Year | Property taxes | Tax assessment |
|---|---|---|
| 2025 | $4,046 +6.1% | $304,200 +2% |
| 2024 | $3,814 +16.7% | $298,200 +15.7% |
| 2023 | $3,268 +8.5% | $257,700 +13.7% |
| 2022 | $3,012 -0.7% | $226,600 +9.6% |
| 2021 | $3,034 +0.9% | $206,700 +4.6% |
| 2020 | $3,007 -12.2% | $197,600 +5.3% |
| 2019 | $3,424 +13.2% | $187,600 +5.2% |
| 2018 | $3,026 +2.5% | $178,400 +5.1% |
| 2017 | $2,953 +5.7% | $169,700 +6.3% |
| 2016 | $2,795 -3.5% | $159,600 -4.4% |
| 2015 | $2,897 -27.3% | $167,000 +1.2% |
| 2014 | $3,987 +54.5% | $165,100 -3.8% |
| 2013 | $2,581 +17.5% | $171,600 -0.9% |
| 2012 | $2,197 -3.3% | $173,100 -9% |
| 2011 | $2,271 -7.5% | $190,200 -13.4% |
| 2010 | $2,456 +9.1% | $219,700 +2.4% |
| 2009 | $2,251 +2.1% | $214,600 -0.7% |
| 2008 | $2,204 -2.7% | $216,100 -4.6% |
| 2007 | $2,265 +7.2% | $226,500 +10.3% |
| 2006 | $2,112 +5.6% | $205,400 +10.2% |
| 2005 | $2,000 +21.9% | $186,400 +22.9% |
| 2004 | $1,641 +15.8% | $151,700 +23.1% |
| 2003 | $1,417 +15.1% | $123,200 +20.1% |
| 2001 | $1,231 | $102,600 |
Find assessor info on the county website
Neighborhood: 02725
Nearby homes
- $478,3002 bd1 ba1.2k sqft547 Shirley Ave, Somerset, MA 02725Off Market
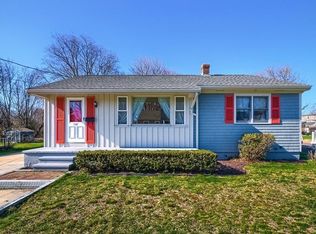
- $460,8003 bd1 ba1k sqft525 Shirley Ave, Somerset, MA 02725Off Market

- $460,7002 bd1 ba1.4k sqft61 John St, Somerset, MA 02725Off Market

- $432,7002 bd2 ba988 sqft563 Shirley Ave, Somerset, MA 02725Off Market
- $444,1003 bd1 ba936 sqft511 Shirley Ave, Somerset, MA 02725Off Market
- $485,8003 bd1 ba1.1k sqft550 Shirley Ave, Somerset, MA 02725Off Market
- $465,8003 bd1 ba1.5k sqft60 John St, Somerset, MA 02725Off Market
- $448,0002 bd1 ba1.1k sqft575 Shirley Ave, Somerset, MA 02725Sold
Nearby schools
GreatSchools rating
- 6/10SouthGrades: K-5Distance: 1.2 mi
- 6/10Somerset Middle SchoolGrades: 6-8Distance: 1.4 mi
- 7/10Somerset Berkley Regional High SchoolGrades: 9-12Distance: 2 mi
Get a cash offer in 3 minutes
Find out how much your home could sell for in as little as 3 minutes with a no-obligation cash offer.
Estimated market value
$446,700
Get a cash offer in 3 minutes
Find out how much your home could sell for in as little as 3 minutes with a no-obligation cash offer.
Estimated market value
$446,700
- Massachusetts
- Bristol County
- Somerset
- 02725
- 535 Shirley Ave
