This single story, four bedroom, three and a half bath home, brimming with potential, presents an exciting opportunity for buyers to infuse their personal style to create a truly fabulous home tailored to their tastes. Boasting spacious rooms with soaring ceilings and views of the beautifully landscaped backyard and pool from living areas and master bedroom. Three secondary bedrooms with walk-in closets. Located in coveted Highland Shores subdivision within walking distance of great schools, 11 miles of bike trails, multiple community pools, parks and tennis courts. Also close to shopping, dining, entertainment and just a short drive to Lake Lewisville. *Estate sale, Title has been opened with Title Resources, Denton.
Sold
Price Unknown
535 Snowdon Ct, Highland Village, TX 75077
4beds
2,484sqft
Single Family Residence
Built in 1987
0.25 Acres Lot
$556,000 Zestimate®
$--/sqft
$5,373 Estimated rent
Home value
$556,000
$517,000 - $595,000
$5,373/mo
Zestimate® history
Owner options
List your home for rent
$5,373/mo
Rent Zestimate®
Find your next renter with Zillow Rental Manager. Plus, with online applications, you can quickly screen prospective tenants – for free.
$5,373/mo
Rent Zestimate®
Refinance and save
$830/mo
Est. payment
Refinancing to a lower rate could help reduce your monthly payments and save thousands over the life of the loan.
$830/mo
Est. payment
Explore your selling options
Work with a Zillow partner agent
Leverage their expertise and Zillow's premium Showcase listings to get your home seen by more buyers.
Get startedList with your own agent
Get your home in front of millions of buyers by listing it on Zillow.
Learn how to do itSell it yourself
Take full control of how buyers see your home on Zillow by listing For Sale by Owner (FSBO).
List your homeWhat's special
Single storyTennis courtsPersonal styleMaster bedroomSpacious roomsCoveted highland shores subdivisionClose to shopping
Zillow last checked:
Listing updated:
Listed by:
BRAD MCKISSACK 0446597 940-484-9411,
Keller Williams Realty 940-484-9411,
Randy Parham 0425877 972-822-0499,
Keller Williams Realty
Bought with:
Russell Rhodes
Berkshire HathawayHS PenFed TX
Source: NTREIS,MLS#: 20601479
Facts & features
Interior
Bedrooms & bathrooms
- Bedrooms: 4
- Bathrooms: 4
- Full bathrooms: 3
- 1/2 bathrooms: 1
Primary bedroom
- Features: En Suite Bathroom
- Level: First
- Dimensions: 15 x 14
Bedroom
- Features: Ceiling Fan(s), En Suite Bathroom, Walk-In Closet(s)
- Level: First
- Dimensions: 11 x 11
Bedroom
- Features: Ceiling Fan(s), Walk-In Closet(s)
- Level: First
- Dimensions: 11 x 11
Bedroom
- Features: Ceiling Fan(s), Walk-In Closet(s)
- Level: First
- Dimensions: 11 x 11
Primary bathroom
- Features: Closet Cabinetry, Dual Sinks, En Suite Bathroom, Separate Shower
- Level: First
- Dimensions: 10 x 9
Breakfast room nook
- Level: First
- Dimensions: 14 x 13
Dining room
- Level: First
- Dimensions: 13 x 11
Family room
- Features: Ceiling Fan(s), Fireplace
- Level: First
- Dimensions: 19 x 14
Kitchen
- Features: Built-in Features, Kitchen Island
- Level: First
- Dimensions: 13 x 13
Living room
- Level: First
- Dimensions: 20 x 15
Utility room
- Features: Built-in Features, Closet, Utility Room, Utility Sink
- Level: First
- Dimensions: 11 x 6
Heating
- Central, Fireplace(s), Natural Gas
Cooling
- Central Air, Gas, Zoned
Appliances
- Included: Some Gas Appliances, Double Oven, Gas Oven, Gas Water Heater, Microwave, Plumbed For Gas, Refrigerator, Trash Compactor
- Laundry: Laundry in Utility Room
Features
- Wet Bar, Chandelier, Kitchen Island, Open Floorplan, Paneling/Wainscoting, Vaulted Ceiling(s), Walk-In Closet(s)
- Flooring: Carpet, Linoleum
- Windows: Window Coverings
- Has basement: No
- Number of fireplaces: 1
- Fireplace features: Family Room, Wood Burning
Interior area
- Total interior livable area: 2,484 sqft
Property
Parking
- Total spaces: 2
- Parking features: Garage, Garage Door Opener, Garage Faces Side
- Attached garage spaces: 2
Features
- Levels: One
- Stories: 1
- Pool features: Fenced, In Ground, Pool
- Fencing: Back Yard,Wood
Lot
- Size: 0.25 Acres
- Features: Back Yard, Cul-De-Sac, Lawn, Landscaped, Many Trees, Subdivision
Details
- Parcel number: R127750
- Other equipment: Intercom
Construction
Type & style
- Home type: SingleFamily
- Architectural style: Traditional,Detached
- Property subtype: Single Family Residence
Materials
- Brick
- Foundation: Slab
- Roof: Composition
Condition
- Year built: 1987
Utilities & green energy
- Sewer: Public Sewer
- Water: Public
- Utilities for property: Natural Gas Available, Sewer Available, Separate Meters, Water Available
Community & HOA
Community
- Security: Smoke Detector(s)
- Subdivision: Highland Shores Ph 3b
HOA
- Has HOA: Yes
- Services included: Association Management
- HOA fee: $830 annually
- HOA name: Highland Shores HOA
- HOA phone: 972-317-5139
Location
- Region: Highland Village
Financial & listing details
- Tax assessed value: $504,348
- Annual tax amount: $8,342
- Date on market: 5/14/2024
- Cumulative days on market: 24 days
Price history
| Date | Event | Price |
|---|---|---|
| 6/14/2024 | Sold | -- |
Source: NTREIS #20601479 Report a problem | ||
| 6/5/2024 | Pending sale | $499,900$201/sqft |
Source: NTREIS #20601479 Report a problem | ||
| 5/28/2024 | Contingent | $499,900$201/sqft |
Source: NTREIS #20601479 Report a problem | ||
| 5/22/2024 | Listed for sale | $499,900-3.8%$201/sqft |
Source: NTREIS #20601479 Report a problem | ||
| 5/17/2024 | Contingent | $519,900$209/sqft |
Source: NTREIS #20601479 Report a problem | ||
| 5/13/2024 | Listed for sale | $519,900$209/sqft |
Source: NTREIS #20601479 Report a problem | ||
| 5/6/2024 | Contingent | $519,900$209/sqft |
Source: NTREIS #20601479 Report a problem | ||
| 5/2/2024 | Listed for sale | $519,900$209/sqft |
Source: NTREIS #20601479 Report a problem | ||
Public tax history
| Year | Property taxes | Tax assessment |
|---|---|---|
| 2025 | $7,528 -22.9% | $504,348 -6.7% |
| 2024 | $9,767 +274.7% | $540,832 +18.1% |
| 2023 | $2,607 -17.5% | $458,129 +10% |
| 2022 | $3,160 +5.3% | $416,481 +10% |
| 2021 | $3,002 +6% | $378,619 +7.2% |
| 2020 | $2,833 -2.1% | $353,222 -1.7% |
| 2019 | $2,894 +1.5% | $359,472 +1.6% |
| 2018 | $2,851 +0.6% | $353,962 +0.7% |
| 2017 | $2,834 | $351,389 +8.5% |
| 2016 | $2,834 +8.5% | $323,849 +10% |
| 2015 | $2,611 | $294,408 +8.1% |
| 2014 | $2,611 | $272,250 +10% |
| 2013 | $2,611 | $247,500 |
| 2012 | -- | $247,500 |
| 2011 | -- | $247,500 |
| 2010 | -- | $247,500 +10% |
| 2009 | -- | $225,000 +0.8% |
| 2007 | $5,206 +0.3% | $223,309 +5.8% |
| 2006 | $5,191 +0.2% | $210,999 +0.5% |
| 2005 | $5,183 | $209,998 0% |
| 2004 | -- | $209,999 +2% |
| 2003 | -- | $205,942 -0.6% |
| 2002 | -- | $207,271 +84.2% |
| 2001 | -- | $112,542 |
Find assessor info on the county website
Neighborhood: Highland Shores
Nearby homes
- $600,200-- bd3 ba2.2k sqft545 Snowdon Ct, Highland Village, TX 75077Off Market
- $541,8003 bd3 ba2.4k sqft525 Snowdon Ct, Highland Village, TX 75077Off Market

- $558,5004 bd4 ba2.5k sqft530 Sheldon Ct, Highland Village, TX 75077Off Market
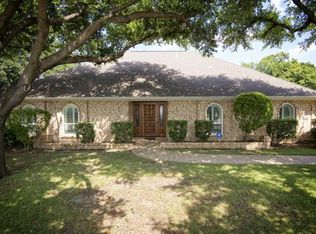
- $--4 bd3 ba2.5k sqft520 Sheldon Ct, Highland Village, TX 75077Sold
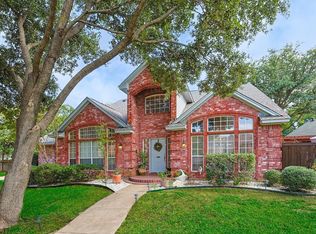
- $540,7003 bd2 ba2.3k sqft540 Snowdon Ct, Highland Village, TX 75077Off Market
- $607,7004 bd2 ba2.5k sqft530 Snowdon Ct, Highland Village, TX 75077Off Market
- $508,8004 bd4 ba2.3k sqft550 Snowdon Ct, Highland Village, TX 75077Off Market
- $547,6004 bd3 ba2.7k sqft515 Snowdon Ct, Highland Village, TX 75077Off Market
Nearby schools
GreatSchools rating
- 10/10McAuliffe Elementary SchoolGrades: PK-5Distance: 0.3 mi
- 8/10Briarhill Middle SchoolGrades: 6-8Distance: 0.6 mi
- 8/10Marcus High SchoolGrades: 9-12Distance: 1.5 mi
Schools provided by the listing agent
- Elementary: Mcauliffe
- Middle: Briarhill
- High: Marcus
- District: Lewisville ISD
Source: NTREIS. This data may not be complete. We recommend contacting the local school district to confirm school assignments for this home.
Get a cash offer in 3 minutes
Find out how much your home could sell for in as little as 3 minutes with a no-obligation cash offer.
Estimated market value
$556,000
Get a cash offer in 3 minutes
Find out how much your home could sell for in as little as 3 minutes with a no-obligation cash offer.
Estimated market value
$556,000
- Texas
- Denton County
- Highland Village
- 75077
- Highland Shores
- 535 Snowdon Ct
Nearby cities
Nearby neighborhoods
Nearby zip codes
Other Highland Village Topics
- Apartments for Rent in 75077
- Houses for Sale in 75077
- Houses for Rent in 75077
- 75077 Real Estate
- Highland Village Condos
- Houses for Sale in Highland Village
- Newest Listings in Highland Village
- Highland Village Home Values
- Highland Village Real Estate Agents
- Highland Village Refinance
- Highland Village Mortgage Rates
