OPEN HOUSE SUNDAY SEPT 13 1pm-3pm
Welcome to this charming ranch home in a desirable Highland neighborhood! This well-maintained home offers comfortable living with numerous updates already completed. The kitchen features plenty of cabinet space, while the partially finished basement provides additional room for recreation, hobbies, storage, or future finishing. Enjoy the privacy of the fenced backyard, complete with your own hot tub—perfect for relaxing or entertaining.
Numerous updates provide peace of mind for the next homeowner, including a new refrigerator and front door in 2026. In 2025, Anderson windows were installed and include a transferable warranty. The 2023 updates include a new water softener (fully paid), new furnace and air conditioning system with transferable warranty, gutters, attic insulation, basement vapor barrier, drain tile, sump pump, new 30-gallon bladder tank, and new six-panel bedroom doors. The roof and siding were replaced in 2015.
A great opportunity to own a move-in-ready ranch with major improvements already completed. Come see all this home has to offer!
For sale
Price cut: $5K (9/16)
$219,900
535 Snyder Rd, Highland, MI 48357
3beds
1,901sqft
Single Family Residence
Built in 1970
8,276 Square Feet Lot
$218,200 Zestimate®
$116/sqft
$-- HOA
What's special
- 15 days
- 1,157
- 91
Likely to sell faster than
Zillow last checked:
Listing updated:
Listed by:
Kelli Garman 810-344-7275,
Real Estate For A CAUSE 810-344-7275
Source: Realcomp II,MLS#: 20261071679
Facts & features
Interior
Bedrooms & bathrooms
- Bedrooms: 3
- Bathrooms: 1
- Full bathrooms: 1
Primary bedroom
- Level: Entry
- Area: 168
- Dimensions: 12 X 14
Bedroom
- Level: Entry
- Area: 144
- Dimensions: 12 X 12
Bedroom
- Level: Entry
- Area: 120
- Dimensions: 10 X 12
Other
- Level: Entry
- Area: 60
- Dimensions: 6 X 10
Heating
- Forced Air, Natural Gas
Features
- Basement: Partially Finished
- Has fireplace: No
Interior area
- Total interior livable area: 1,901 sqft
- Finished area above ground: 1,101
- Finished area below ground: 800
Video & virtual tour
Property
Parking
- Parking features: No Garage
Features
- Levels: One
- Stories: 1
- Entry location: GroundLevel
- Pool features: None
Lot
- Size: 8,276 Square Feet
- Dimensions: 50 x 165
Details
- Parcel number: 1109429016
- Special conditions: Short Sale No,Standard
Construction
Type & style
- Home type: SingleFamily
- Architectural style: Ranch
- Property subtype: Single Family Residence
Materials
- Vinyl Siding
- Foundation: Basement, Poured
Condition
- New construction: No
- Year built: 1970
Utilities & green energy
- Sewer: Septic Tank
- Water: Well
Community & HOA
Community
- Subdivision: HIGHLAND HEIGHTS
HOA
- Has HOA: No
Location
- Region: Highland
Financial & listing details
- Price per square foot: $116/sqft
- Tax assessed value: $41,549
- Annual tax amount: $1,539
- Date on market: 9/5/2026
- Cumulative days on market: 15 days
- Listing agreement: Exclusive Right To Sell
- Listing terms: Cash,Conventional,FHA,Va Loan
Estimated market value
$218,200
$207,000 - $229,000
$1,870/mo
Price history
| Date | Event | Price |
|---|---|---|
| 9/16/2026 | Price change | $219,900-2.2%$116/sqft |
Source:  Realcomp II #20261071679 Report a problem Realcomp II #20261071679 Report a problem | ||
| 9/5/2026 | Listed for sale | $224,900+49.9%$118/sqft |
Source: Realcomp II #20261071679 Report a problem | ||
| 7/10/2018 | Listing removed | $150,000$79/sqft |
Source: Preview Properties PC #218058504 Report a problem | ||
| 7/1/2018 | Listed for sale | $150,000+10.7%$79/sqft |
Source: Preview Properties PC #218058504 Report a problem | ||
| 8/26/2004 | Sold | $135,445+57.5%$71/sqft |
Source: Public Record Report a problem | ||
| 1/16/1997 | Sold | $86,000$45/sqft |
Source: Public Record Report a problem | ||
Public tax history
| Year | Property taxes | Tax assessment |
|---|---|---|
| 2025 | $1,504 +5.1% | $89,500 +3.5% |
| 2024 | $1,431 +7% | $86,490 +12.4% |
| 2023 | $1,338 +5.1% | $76,970 +16.6% |
| 2022 | $1,273 +0.9% | $66,030 +8.6% |
| 2021 | $1,263 | $60,810 +5.9% |
| 2020 | -- | $57,400 +5% |
| 2019 | $1,243 +5.9% | $54,660 +12% |
| 2018 | $1,174 +1.7% | $48,820 |
| 2017 | $1,155 | $48,820 +2.6% |
| 2016 | $1,155 | $47,580 +8.6% |
| 2015 | -- | $43,810 +12% |
| 2014 | -- | $39,120 +19.2% |
| 2011 | -- | $32,820 -13.2% |
| 2010 | $1,269 -17.7% | $37,800 -19.5% |
| 2009 | $1,542 +32.8% | $46,940 -59% |
| 2005 | $1,161 | $114,380 +112.6% |
| 2003 | -- | $53,800 +14.5% |
| 2002 | -- | $46,980 +30.1% |
| 2001 | $1,258 +14.3% | $36,120 +3.2% |
| 2000 | $1,101 | $35,000 |
Find assessor info on the county website
Monthly payment
Est. payment
Payment breakdown
Explore the cost of this home by adjusting the details. Changes won't be saved.Climate risks
Neighborhood: 48357
Similar homes
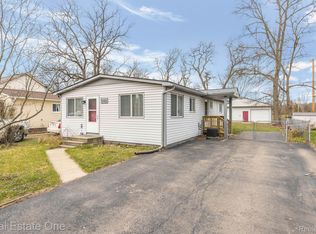
- $229,9003 bd2 ba1.2k sqft445 Clark Rd, Highland, MI 48357For Sale

 MLS ID #20261066981, Robert Kobylas, Premier Realty Centers LLC. Realcomp II
 - $--3 bd2 ba1.4k sqft1800 La Salle Blvd, Highland, MI 48356Auction
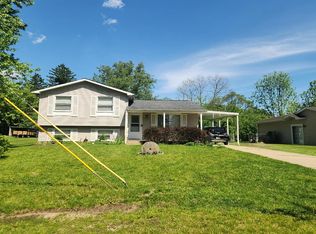 Auction.com 2
 - $275,0004 bd2 ba1.8k sqft2080 N Milford Rd, Highland, MI 48357For Sale
 MLS ID #20261061313, Laura Pennington, Legacy Realty Professionals. Realcomp II
 - $--5 bd1 ba1.6k sqft839 Friar Dr, Milford, MI 48381Auction
 Auction.com 2
 - $219,9993 bd1 ba1.4k sqft10530 Parshall Ave, White Lake, MI 48386For SaleMLS ID #20261072245, Alan Dado, Apex Realty Centers. Realcomp II
- $218,0004 bd1 ba1.1k sqft11180 Dunham Rd, Hartland, MI 48353For SaleMLS ID #20261064384, Mary S England, England Real Estate Company. Realcomp II
- $225,0003 bd2 ba1.1k sqft9661 Townley Rd, Fenton, MI 48430For SaleMLS ID #20261059515, Daniel J Callan, RE/MAX Platinum-Hartland. Realcomp II
- $249,9002 bd1 ba1.3k sqft17300 Hickory Ridge Rd, Fenton, MI 48430For SaleMLS ID #20261069331, Mary Ann Stadler, Real Estate Cousins. Realcomp II
- $235,0003 bd1 ba984 sqft801 Farnsworth Rd, White Lake, MI 48386For Sale
 MLS ID #26049839, Jon White, 3DX Real Estate, LLC. MichRIC
 - $205,0002 bd1 ba1k sqft323 Countryside Ct, Highland, MI 48357For SaleMLS ID #20261064097, Jennifer L Wrobleski, @properties Christie's Int'l R.E. Birmingham. Realcomp II
- $279,9003 bd3 ba1.9k sqft4725 Hickory Dr, Highland, MI 48356For SaleMLS ID #20261066530, Mary S England, England Real Estate Company. Realcomp II
- $285,0003 bd2 ba1.5k sqft2475 Jackson Blvd, Highland, MI 48356For SaleMLS ID #20261073975, Kurt Bernas, RE/MAX New Trend. Realcomp II
- $189,9992 bd1 ba1k sqft138 Countryside Ln, Highland, MI 48357For SaleMLS ID #20261051958, Paul Mecklenborg, Meck Realty. Realcomp II
- $320,0003 bd2 ba2k sqft4510 Meadow Way, White Lake, MI 48383For SaleMLS ID #20261072805, Amber Pawluk, RE/MAX Classic. Realcomp II
- $174,9003 bd2 ba2k sqft409 Legrande St, Holly, MI 48442For SaleMLS ID #20261069906, Karen Nouhan, Wentworth Real Estate Group. Realcomp II
- $249,0003 bd1 ba1k sqft5735 Lake Grove Dr, White Lake, MI 48383For SaleMLS ID #20261053774, Jeanine M Gustin, Real Estate One-Northville. Realcomp II
- $254,0004 bd1 ba1.1k sqft9120 Julia Ave, White Lake, MI 48386For SaleMLS ID #20261075286, Frank Czech, ADV Advantage Real Estate. Realcomp II
- $226,5002 bd2 ba1.6k sqft601 Holly Bush Dr, Holly, MI 48442For SaleMLS ID #20261058316, Bethany Gormont, Wentworth Real Estate Group. Realcomp II
- $244,9003 bd1 ba1.2k sqft349 W Beechdale St, Commerce Township, MI 48382For SaleMLS ID #20261072925, Kyle M Lang, RE/MAX Dream Properties. Realcomp II
- $269,9004 bd3 ba1.9k sqft8212 Tindall Rd, Davisburg, MI 48350For SaleMLS ID #20261061255, Ali Fawaz, Keller Williams Realty-Great Lakes. Realcomp II
