Skip main navigation
Off market
  • $338,700

    535 South St #15-1B, Fitchburg, MA 01420

    2beds
    1,373sqft
    Condominium, Townhouse
    Built in 1987
    -- sqft lot
    $338,700 Zestimate®
    $247/sqft
    $2,303 Estimated rent

    Home value

    $338,700

    $322,000 - $356,000

    $2,303/mo

    Zestimate® history
    Loading
    Loading...

    Owner options

    List your home for rent

    $2,303/mo

    Rent Zestimate®

    Find your next renter with Zillow Rental Manager. Plus, with online applications, you can quickly screen prospective tenants – for free.

    Learn more

    $2,303/mo

    Rent Zestimate®

    Refinance and save

    $2,500/mo

    Est. payment

    Refinancing to a lower rate could help reduce your monthly payments and save thousands over the life of the loan.

    See today's rates

    $2,500/mo

    Est. payment

    Explore your selling options

    Work with a Zillow partner agent

    Leverage their expertise and Zillow's premium Showcase listings to get your home seen by more buyers.

    Get started

    List with your own agent

    Get your home in front of millions of buyers by listing it on Zillow.

    Learn how to do it

    Sell it yourself

    Take full control of how buyers see your home on Zillow by listing For Sale by Owner (FSBO).

    List your home

    What's special

    Open loftPrivate backyardMaster bedroomNewer hot water heaterElectric panelIndoor salt pool

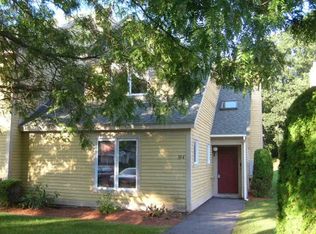
    Welcome to the Ashley Ridge Complex, where convenience meets comfort. This 2-bedroom, 2 full bath end unit townhouse offers the perfect balance of functionality and style. Inside, you'll find an open living/dining room with a fireplace, skylights, and a slider to the patio and private backyard that abuts Coggshall Park. The kitchen and bathrooms have been tastefully updated, adding a modern touch to this classic townhouse. The second floor features a master bedroom with a full bath, providing privacy and comfort for the homeowners. An open loft on the second floor provides even more space for your living needs. The townhouse also features central A/C, ensuring year-round comfort in addition to a newer hot water heater and electric panel. Enjoy access to the indoor salt pool and clubhouse, perfect for relaxation and entertainment. Pet friendly complex dogs need to be approved by the association. Located conveniently close to rte. 2, Commuter Train, and Fitchburg University.

    This property is not currently displayed as for sale or rent on Zillow. This may be different from what's on other websites or public sources.

    Zillow last checked:

    Listing updated:

    Listed by:

    Brenda Albert 978-621-3168,

    LAER Realty Partners 978-534-3100,

    Michael McLaughlin 978-407-7911

    Bought with:

    Nicolette Giambrocco

    Lamacchia Realty, Inc.

    Source: MLS PIN,MLS#: 73113313

    Facts & features

    Interior

    Bedrooms & bathrooms
    • Bedrooms: 2
    • Bathrooms: 2
    • Full bathrooms: 2
    • Main level bathrooms: 1
    • Main level bedrooms: 1
    Primary bedroom
    • Features: Bathroom - Full, Ceiling Fan(s), Walk-In Closet(s), Flooring - Wall to Wall Carpet
    • Level: Second
    • Area: 187
    • Dimensions: 17 x 11
    Bedroom 2
    • Features: Walk-In Closet(s)
    • Level: Main,First
    • Area: 168
    • Dimensions: 14 x 12
    Primary bathroom
    • Features: Yes
    Bathroom 1
    • Features: Bathroom - Full, Bathroom - Tiled With Tub & Shower, Flooring - Stone/Ceramic Tile, Countertops - Upgraded
    • Level: Main,First
    • Area: 50
    • Dimensions: 10 x 5
    Bathroom 2
    • Features: Bathroom - Full, Bathroom - Double Vanity/Sink, Bathroom - Tiled With Tub & Shower, Flooring - Stone/Ceramic Tile, Countertops - Upgraded, Attic Access
    • Level: Second
    • Area: 50
    • Dimensions: 10 x 5
    Dining room
    • Features: Skylight, Cathedral Ceiling(s), Ceiling Fan(s), Exterior Access, Open Floorplan, Recessed Lighting, Flooring - Engineered Hardwood
    • Level: Main,First
    • Area: 156
    • Dimensions: 12 x 13
    Kitchen
    • Features: Flooring - Stone/Ceramic Tile, Lighting - Overhead
    • Level: Main,First
    • Area: 88
    • Dimensions: 11 x 8
    Living room
    • Features: Skylight, Cathedral Ceiling(s), Exterior Access, Open Floorplan, Slider, Flooring - Engineered Hardwood
    • Level: Main,First
    • Area: 156
    • Dimensions: 12 x 13
    Heating
    • Central, Forced Air, Natural Gas
    Cooling
    • Central Air
    Appliances
    • Included: Range, Dishwasher, Disposal, Refrigerator, Washer, Dryer
    • Laundry: Main Level, Electric Dryer Hookup, Washer Hookup, First Floor, In Unit
    Features
    • Ceiling Fan(s), Balcony - Interior, Loft
    • Flooring: Tile, Carpet, Engineered Hardwood, Flooring - Wall to Wall Carpet
    • Basement: None
    • Number of fireplaces: 1
    • Fireplace features: Living Room
    • Common walls with other units/homes: End Unit
    Interior area
    • Total structure area: 1,373
    • Total interior livable area: 1,373 sqft

    Property

    Parking
    • Total spaces: 1
    • Parking features: Assigned, Guest, Paved
    • Uncovered spaces: 1
    Features
    • Entry location: Unit Placement(Street)
    • Patio & porch: Patio
    • Exterior features: Patio, Professional Landscaping
    • Pool features: Association, In Ground, Indoor, Heated
    Details
    • Parcel number: M:119A B:0015 L:1B,1513211
    • Zoning: R1

    Construction

    Type & style
    • Home type: Townhouse
    • Property subtype: Condominium, Townhouse
    • Attached to another structure: Yes
    Materials
    • Frame
    • Roof: Shingle
    Condition
    • Year built: 1987

    Utilities & green energy

    • Electric: Circuit Breakers
    • Sewer: Public Sewer
    • Water: Public
    • Utilities for property: for Electric Range, for Electric Dryer, Washer Hookup

    Community & HOA

    Community
    • Features: Public Transportation, Shopping, Pool, Park, Walk/Jog Trails, Golf, Medical Facility, Laundromat, Bike Path, Highway Access, House of Worship, Private School, Public School, T-Station, University
    HOA
    • Amenities included: Pool
    • Services included: Insurance, Maintenance Structure, Road Maintenance, Maintenance Grounds, Snow Removal
    • HOA fee: $322 monthly
    Location
    • Region: Fitchburg

    Financial & listing details

    • Price per square foot: $247/sqft
    • Tax assessed value: $203,900
    • Annual tax amount: $3,266
    • Date on market: 1/22/2026

    Price history

    DateEventPrice
    6/29/2023Sold$330,000+8.2%$240/sqft
    Source: MLS PIN #73113313 Report a problem
    5/18/2023Listed for sale$305,000+106.8%$222/sqft
    Source: MLS PIN #73113313 Report a problem
    6/28/2019Sold$147,500$107/sqft
    Source: Public Record Report a problem
    5/19/2017Sold$147,500-1.6%$107/sqft
    Source: Public Record Report a problem
    5/5/2017Pending sale$149,900$109/sqft
    Source: Rick McPhee Real Estate #72117879 Report a problem
    4/20/2017Price change$149,900-2%$109/sqft
    Source: Rick McPhee Real Estate #72117879 Report a problem
    3/24/2017Listed for sale$152,900+2%$111/sqft
    Source: Rick McPhee Real Estate #72117879 Report a problem
    2/17/2017Listing removed$149,900$109/sqft
    Source: Rick McPhee Real Estate #72117879 Report a problem
    2/10/2017Listed for sale$149,900+19%$109/sqft
    Source: Rick McPhee Real Estate #72117879 Report a problem
    9/1/2015Sold$126,000-1.6%$92/sqft
    Source: Public Record Report a problem
    7/5/2015Pending sale$128,000$93/sqft
    Source: Coldwell Banker Residential Brokerage - Leominster #71866485 Report a problem
    7/1/2015Listed for sale$128,000$93/sqft
    Source: Coldwell Banker Residential Brokerage - Leominster #71866485 Report a problem

    Public tax history

    YearProperty taxesTax assessment
    2025$4,139 +7.4%$306,400 +17.8%
    2024$3,854 +18%$260,200 +27.6%
    2023$3,266 +0.1%$203,900 +10%
    2022$3,263 +2.9%$185,300 +11.2%
    2021$3,172 +15.3%$166,700 +19.4%
    2020$2,752 +1%$139,600 +5%
    2019$2,725 +6.3%$133,000 +9%
    2018$2,563 +1.5%$122,000 +3.8%
    2017$2,525 +6.2%$117,500 +4.9%
    2016$2,378 +2.1%$112,000 -0.5%
    2015$2,329 -4.4%$112,600 -8.3%
    2014$2,435 +1.3%$122,800 -2.7%
    2013$2,404 +6.6%$126,200 -1.4%
    2012$2,255 +5.1%$128,000 -3.3%
    2011$2,145 -2.1%$132,400 -23.3%
    2009$2,192 -1.3%$172,600 -8.6%
    2008$2,220 +0.7%$188,900 -1.1%
    2007$2,204 $191,000
    Find assessor info on the county website

    Neighborhood: 01420

    Nearby schools

    GreatSchools rating
    Schools provided by the listing agent
    • Elementary: South St. Elem
    • Middle: Memorial Middle
    • High: Fitchburg High

    Source: MLS PIN. This data may not be complete. We recommend contacting the local school district to confirm school assignments for this home.

    Get a cash offer in 3 minutes
    Find out how much your home could sell for in as little as 3 minutes with a no-obligation cash offer.
    Estimated market value
    $338,700
    Get a cash offer in 3 minutes
    Find out how much your home could sell for in as little as 3 minutes with a no-obligation cash offer.
    Estimated market value
    $338,700