Skip main navigation
Off market
  • $301,700

    535 Southbrook Dr, Evansville, IN 47711

    3beds
    1,738sqft
    SingleFamily
    Built in 1992
    0.54 Acres Lot
    $301,700 Zestimate®
    $174/sqft
    $1,847 Estimated rent

    Home value

    $301,700

    $287,000 - $317,000

    $1,847/mo

    Zestimate® history
    Loading
    Loading...

    Owner options

    List your home for rent

    $1,847/mo

    Rent Zestimate®

    Find your next renter with Zillow Rental Manager. Plus, with online applications, you can quickly screen prospective tenants – for free.

    Learn more

    $1,847/mo

    Rent Zestimate®

    Refinance and save

    $1,839/mo

    Est. payment

    Refinancing to a lower rate could help reduce your monthly payments and save thousands over the life of the loan.

    See today's rates

    $1,839/mo

    Est. payment

    Explore your selling options

    Work with a Zillow partner agent

    Leverage their expertise and Zillow's premium Showcase listings to get your home seen by more buyers.

    Get started

    List with your own agent

    Get your home in front of millions of buyers by listing it on Zillow.

    Learn how to do it

    Sell it yourself

    Take full control of how buyers see your home on Zillow by listing For Sale by Owner (FSBO).

    List your home

    What's special

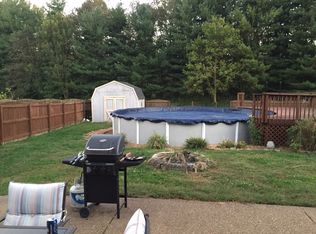
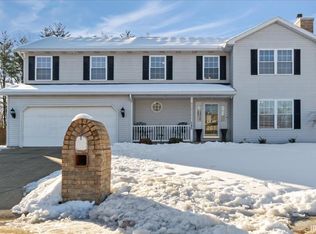
    Situated on a large .53+/- acre lot in a desirable north side subdivision this updated 3 bedroom, 2 bath ranch offers great curb appeal with gorgeous landscaping and covered front porch. This open floor plan with wood laminate flooring offers a spacious great room with soaring ceiling, corner fireplace, and wall mount TV and shelving included that opens to the updated kitchen. The kitchen will delight any cook and offers an abundance of custom cabinetry, island with granite counter-top, tiled backsplash, stainless steel appliances including gas range, and a large dining area. The sunroom is the perfect place to relax and overlooks the large fenced backyard with extensive landscaping, bubble rocks, fire pit, an abundance of patio space and mature tree line. The master bedroom with soaring ceiling features French doors leading to backyard, large walk-in closet, and an updated master bath with double sink vanity with marble counter top, rubbed oil bronze fixtures, updated commode, and a tub shower combo. There are two additional bedrooms with access to the full hall bath. The laundry with pantry is conveniently located off the garage. Storage is not a problem with the 2.5 car garage with 10x15 extended parking pad and a storage shed. Additional amenities and upgrades this home offers includes tankless hot water heater with re-circulating system, brick mail box, wall mount TVs, and more. This great home is located close to shopping, dining, and schools and is being offered with a one year home warranty for buyerâEUR(tm)s additional peace of mind.

    This property is not currently displayed as for sale or rent on Zillow. This may be different from what's on other websites or public sources.
    Facts & features

    Interior

    Bedrooms & bathrooms
    • Bedrooms: 3
    • Bathrooms: 2
    • Full bathrooms: 2
    Heating
    • Other
    Cooling
    • Central
    Features
    • Basement: None
    • Has fireplace: Yes
    Interior area
    • Total interior livable area: 1,738 sqft

    Property

    Parking
    • Total spaces: 2
    • Parking features: Garage - Attached
    Features
    • Exterior features: Brick
    Lot
    • Size: 0.54 Acres
    Details
    • Parcel number: 820420002631010019

    Construction

    Type & style
    • Home type: SingleFamily
    Materials
    • masonry
    • Foundation: Crawl/Raised
    • Roof: Asphalt
    Condition
    • Year built: 1992

    Community & HOA

    Location
    • Region: Evansville

    Financial & listing details

    • Price per square foot: $174/sqft
    • Tax assessed value: $282,100
    • Annual tax amount: $2,754

    Price history

    DateEventPrice
    8/30/2018Sold$184,000-0.5%$106/sqft
    Source: Agent Provided Report a problem
    6/29/2018Listed for sale$185,000+8.9%$106/sqft
    Source: ERA First Advantage Realty, Inc. #201828206 Report a problem
    11/22/2011Listing removed$169,900$98/sqft
    Source: RE/MAX MIDWEST REAL ESTATE #184890 Report a problem
    8/7/2011Listed for sale$169,900$98/sqft
    Source: RE/MAX Midwest Real Estate Group #184890 Report a problem

    Public tax history

    YearProperty taxesTax assessment
    2025$2,754 +13.3%$282,100 +7.1%
    2024$2,430 -5.8%$263,500 +8.7%
    2023$2,580 +29.9%$242,500 +0.9%
    2022$1,986 +4%$240,300 +27.1%
    2021$1,910 +28%$189,100
    2020$1,493 +1.6%$189,100 +18.9%
    2019$1,470 -2.8%$159,000 +0.4%
    2018$1,512 +12.9%$158,300 -2.4%
    2017$1,339 $162,200 +6.7%
    2016$1,339 +6.7%$152,000 +4.1%
    2014$1,255 +0.3%$146,000 -0.8%
    2013$1,251 -5.6%$147,200 -2.2%
    2012$1,325 +31.5%$150,500 +5%
    2011$1,007 +6%$143,300
    2010$951 +9.8%$143,300 -0.1%
    2009$866 $143,500 -4.6%
    2008-- $150,400
    2007-- $150,400
    2006-- --
    2003-- $68,000
    2001-- $68,000
    Find assessor info on the county website

    Neighborhood: 47711

    Nearby schools

    GreatSchools rating
    Get pre-qualified for a loan
    At Zillow Home Loans, we can pre-qualify you in as little as 5 minutes with no impact to your credit score.

    An equal housing lender. NMLS #10287.

    Sell for more on Zillow
    Get a Zillow Showcase℠ listing at no additional cost and you could sell for .
    $301,700
    2% more
    +$6,034
    With Zillow Showcase(estimated)
    $307,734