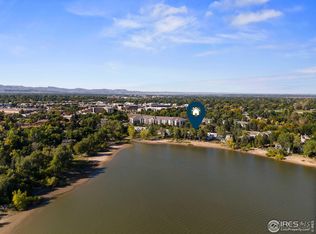
Welcome to your "Lake House," one of the best full-water walkout lots w/ direct access townhomes situated on Warren Lake! Enjoy sitting in your chair, feet in the water, w/ your kayak, canoe, paddleboard, low-horsepower electric motor watercraft, or simply take a swim or enjoy a fishing day! Walk the lake w/ a surrounding trail as well as several greenbelts along the periphery. Warren Lake is a 141-acre irrigation reservoir which supplies water for many cities of Fort Collins. The Landings Subdivision holds the surface rights. Noteworthy outdoor features include a newer awning on the deck, costing $3,000. The addition of new Trex decking, railings, & wire cross rungs enhances the visual charm & provides durability & low maintenance. Moving indoors, wood floors grace the main & upper levels. The homeowner has converted the wood fireplace to gas & added a newer large picture window w/ a captivating view of the lake. The kitchen & large dining areas boast views of the lake & are sunlit & open to each other. The loft, adorned w/ a skylight, brings in natural light & offers beautiful lake views. The owner's suite offers abundant closet space, private full bath, & views of the lake. The 2nd bedroom upstairs has a walk-in closet & views of mature trees. There is an additional full bath up. Main floor bath & laundry combination are conveniently in the back hall leading to the garage entrance. Walkout basement w/ wood laminate flooring adding both versatility & potential to the living space. This space boasts various uses, such as additional living quarters, a recreational area, or a home office, depending on the needs & preferences of the homeowner. The home has been pre-inspected for your peace of mind. A brand-new Carrier Heat Pump System installed 2024 -$13,175. Buyer will be given a 10-year warranty on all parts. New sewer line w/ 2 new cleanouts, 5/2024. New garage door, 5/2024, custom Polystyrene Steelback w/ windows along left side/with warranty.
Sold for $675,000
$675,000
535 Spindrift Ct, Fort Collins, CO 80525
3beds
2,595sqft
Townhouse
Built in 1979
2,400 Square Feet Lot
$680,600 Zestimate®
$260/sqft
$2,758 Estimated rent
Home value
$680,600
$647,000 - $715,000
$2,758/mo
Zestimate® history
Owner options
List your home for rent
$2,758/mo
Rent Zestimate®
Find your next renter with Zillow Rental Manager. Plus, with online applications, you can quickly screen prospective tenants – for free.
$2,758/mo
Rent Zestimate®
Refinance and save
$5,310/mo
Est. payment
Refinancing to a lower rate could help reduce your monthly payments and save thousands over the life of the loan.
$5,310/mo
Est. payment
Explore your selling options
Work with a Zillow partner agent
Leverage their expertise and Zillow's premium Showcase listings to get your home seen by more buyers.
Get startedList with your own agent
Get your home in front of millions of buyers by listing it on Zillow.
Learn how to do itSell it yourself
Take full control of how buyers see your home on Zillow by listing For Sale by Owner (FSBO).
List your homeWhat's special
Zillow last checked:
Listing updated:
Listed by:
Joanne DeLeon 970-691-2501,
Group Harmony,
Anastasija Mamatsiuk 970-430-8855,
Group Harmony
Bought with:
Gregg Thomas, 100042172
Group Mulberry
Source: IRES as distributed by MLS GRID,MLS#: 1009970
Facts & features
Interior
Bedrooms & bathrooms
- Bedrooms: 3
- Bathrooms: 4
- Full bathrooms: 2
- 3/4 bathrooms: 1
- 1/2 bathrooms: 1
Primary bedroom
- Description: Wood
- Features: Full Primary Bath
- Level: Upper
- Area: 180 Square Feet
- Dimensions: 12 x 15
Bedroom 2
- Description: Wood
- Level: Upper
- Area: 120 Square Feet
- Dimensions: 10 x 12
Bedroom 3
- Description: Laminate
- Level: Basement
- Area: 132 Square Feet
- Dimensions: 12 x 11
Dining room
- Description: Wood
- Level: Main
- Area: 165 Square Feet
- Dimensions: 11 x 15
Kitchen
- Description: Wood
- Level: Main
- Area: 88 Square Feet
- Dimensions: 8 x 11
Laundry
- Description: Wood
- Level: Main
- Area: 30 Square Feet
- Dimensions: 5 x 6
Living room
- Description: Wood
- Level: Main
- Area: 286 Square Feet
- Dimensions: 22 x 13
Recreation room
- Description: Laminate
- Level: Basement
- Area: 176 Square Feet
- Dimensions: 16 x 11
Study
- Description: Laminate
- Level: Basement
- Area: 66 Square Feet
- Dimensions: 6 x 11
Heating
- Heat Pump
Appliances
- Included: Electric Range, Dishwasher, Refrigerator, Washer, Dryer, Microwave
Features
- Basement: Full,Walk-Out Access
- Has fireplace: Yes
- Fireplace features: Gas, Living Room
Interior area
- Total structure area: 1,731
- Total interior livable area: 2,595 sqft
- Finished area above ground: 1,731
Property
Parking
- Total spaces: 2
- Parking features: Garage - Attached
- Attached garage spaces: 2
- Details: Attached
Features
- Levels: Tri-Level
- Exterior features: Balcony
- Fencing: Fenced,Wood
- Waterfront features: Abuts Pond/Lake
Lot
- Size: 2,400 Square Feet
- Features: Paved, Gutters
Details
- Parcel number: R0736902
- Zoning: Res
- Special conditions: Private Owner
Construction
Type & style
- Home type: Townhouse
- Architectural style: Contemporary
- Property subtype: Townhouse
- Attached to another structure: Yes
Materials
- Frame
- Roof: Composition
Condition
- New construction: No
- Year built: 1979
Utilities & green energy
- Electric: City of FTC
- Gas: Xcel Energy
- Sewer: Public Sewer
- Water: City
- Utilities for property: Natural Gas Available, Electricity Available
Community & HOA
Community
- Features: Unknown
- Subdivision: The Landings
HOA
- Has HOA: Yes
- Services included: Common Amenities, Trash, Maintenance Grounds, Management
- HOA fee: $1,432 annually
- HOA name: The Landings
- HOA phone: 970-223-5000
- Second HOA fee: $3,434 annually
- Second HOA name: Cove Island
Location
- Region: Fort Collins
Financial & listing details
- Price per square foot: $260/sqft
- Tax assessed value: $630,700
- Annual tax amount: $2,446
- Date on market: 5/20/2024
- Listing terms: Cash,Conventional
- Exclusions: Seller's Personal Possessions.
- Electric utility on property: Yes
- Road surface type: Asphalt
Price history
| Date | Event | Price |
|---|---|---|
| 8/1/2024 | Sold | $675,000-3.6%$260/sqft |
Source:  IRES as distributed by MLS GRID #1009970 Report a problem IRES as distributed by MLS GRID #1009970 Report a problem | ||
| 7/3/2024 | Pending sale | $700,000$270/sqft |
Source:  REcolorado as distributed by MLS GRID #IR1009970 Report a problem REcolorado as distributed by MLS GRID #IR1009970 Report a problem | ||
| 6/25/2024 | Price change | $700,000-3.4%$270/sqft |
Source: IRES as distributed by MLS GRID #1009970 Report a problem | ||
| 6/10/2024 | Price change | $725,000-2.7%$279/sqft |
Source: IRES as distributed by MLS GRID #1009970 Report a problem | ||
| 6/3/2024 | Price change | $745,000-0.7%$287/sqft |
Source: IRES as distributed by MLS GRID #1009970 Report a problem | ||
| 5/20/2024 | Listed for sale | $750,000$289/sqft |
Source: IRES as distributed by MLS GRID #1009970 Report a problem | ||
| 4/3/2024 | Listing removed | -- |
Source: IRES as distributed by MLS GRID #1002661 Report a problem | ||
| 3/9/2024 | Listed for sale | $750,000$289/sqft |
Source: IRES as distributed by MLS GRID #1002661 Report a problem | ||
| 3/6/2024 | Pending sale | $750,000$289/sqft |
Source: IRES as distributed by MLS GRID #1002661 Report a problem | ||
| 2/5/2024 | Listed for sale | $750,000+130.8%$289/sqft |
Source: IRES as distributed by MLS GRID #1002661 Report a problem | ||
| 1/17/2011 | Listing removed | $325,000$125/sqft |
Source: The Group Inc. #628526 Report a problem | ||
| 1/16/2011 | Listed for sale | $325,000$125/sqft |
Source: The Group Inc. #628526 Report a problem | ||
| 10/13/2010 | Listing removed | $325,000$125/sqft |
Source: Active Website #628526 Report a problem | ||
| 10/12/2010 | Listed for sale | $325,000$125/sqft |
Source: Active Website #628526 Report a problem | ||
| 5/22/2010 | Listing removed | $325,000$125/sqft |
Source: The Group Inc. #628526 Report a problem | ||
| 5/15/2010 | Listed for sale | $325,000+22.6%$125/sqft |
Source: The Group Inc. #628526 Report a problem | ||
| 8/24/2004 | Sold | $265,000+47.3%$102/sqft |
Source: Public Record Report a problem | ||
| 5/1/1997 | Sold | $179,900$69/sqft |
Source: Public Record Report a problem | ||
Public tax history
| Year | Property taxes | Tax assessment |
|---|---|---|
| 2025 | $3,928 +52.8% | $39,419 +6% |
| 2024 | $2,571 +25.8% | $37,178 -1% |
| 2023 | $2,044 -1% | $37,539 +31.3% |
| 2022 | $2,065 -7.9% | $28,592 +28.4% |
| 2021 | $2,241 -0.4% | $22,265 -7% |
| 2020 | $2,251 +5.4% | $23,953 -4.8% |
| 2019 | $2,136 | $25,150 -17.9% |
| 2018 | $2,136 | $30,636 |
| 2017 | $2,136 +0.3% | $30,636 +17.7% |
| 2016 | $2,129 +30% | $26,029 +0% |
| 2015 | $1,638 -23.9% | $26,020 +10.3% |
| 2014 | $2,151 | $23,580 |
| 2013 | -- | $23,580 +10.7% |
| 2012 | -- | $21,300 |
| 2011 | -- | $21,300 +11.4% |
| 2010 | -- | $19,120 |
| 2009 | -- | $19,120 +18.1% |
| 2008 | -- | $16,190 |
| 2007 | -- | $16,190 -0.2% |
| 2006 | -- | $16,220 |
| 2005 | -- | $16,220 -12.5% |
| 2004 | -- | $18,540 +9.5% |
| 2002 | -- | $16,930 |
| 2001 | -- | $16,930 |
Find assessor info on the county website
Neighborhood: 80525
Nearby homes
- $641,6002 bd2 ba1.6k sqft539 Spin Drift Ct, Fort Collins, CO 80525Off Market
- $745,7504 bd4 ba2.4k sqft531 Spin Drift Ct, Fort Collins, CO 80525Sold

- $745,0003 bd4 ba2.5k sqft527 Spin Drift Ct, Fort Collins, CO 80525Sold
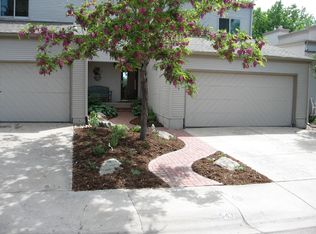
- $706,2003 bd3 ba2.5k sqft543 Spin Drift Ct, Fort Collins, CO 80525Off Market
- $685,0003 bd4 ba2.2k sqft547 Spin Drift Ct, Fort Collins, CO 80525Sold
- $659,2004 bd3 ba2.4k sqft523 Spin Drift Ct, Fort Collins, CO 80525Off Market
- $665,0003 bd4 ba2.1k sqft551 Spin Drift Ct, Fort Collins, CO 80525Sold
- $638,5003 bd2 ba1.7k sqft519 Spin Drift Ct, Fort Collins, CO 80525Off Market
Nearby schools
GreatSchools rating
- 8/10Kruse Elementary SchoolGrades: PK-5Distance: 1.4 mi
- 6/10Boltz Middle SchoolGrades: 6-8Distance: 0.4 mi
- 8/10Fort Collins High SchoolGrades: 9-12Distance: 1.7 mi
Schools provided by the listing agent
- Elementary: Kruse
- Middle: Boltz
- High: Ft Collins
Source: IRES as distributed by MLS GRID. This data may not be complete. We recommend contacting the local school district to confirm school assignments for this home.
Get a cash offer in 3 minutes
Find out how much your home could sell for in as little as 3 minutes with a no-obligation cash offer.
Estimated market value
$680,600
Get a cash offer in 3 minutes
Find out how much your home could sell for in as little as 3 minutes with a no-obligation cash offer.
Estimated market value
$680,600
- Colorado
- Larimer County
- Fort Collins
- 80525
- 535 Spindrift Ct
Nearby cities
Nearby neighborhoods
Nearby zip codes
Other Fort Collins Topics
