Skip main navigation
Sold for $710,000
  • $710,000

    535 Stolle Dr, Springboro, OH 45066

    4beds
    5,164sqft
    Single Family Residence
    Built in 2005
    0.54 Acres Lot
    $741,800 Zestimate®
    $137/sqft
    $5,009 Estimated rent

    Home value

    $741,800

    $668,000 - $823,000

    $5,009/mo

    Zestimate® history
    Loading
    Loading...

    Owner options

    List your home for rent

    $5,009/mo

    Rent Zestimate®

    Find your next renter with Zillow Rental Manager. Plus, with online applications, you can quickly screen prospective tenants – for free.

    Learn more

    $5,009/mo

    Rent Zestimate®

    Refinance and save

    $5,549/mo

    Est. payment

    Refinancing to a lower rate could help reduce your monthly payments and save thousands over the life of the loan.

    See today's rates

    $5,549/mo

    Est. payment

    Explore your selling options

    Work with a Zillow partner agent

    Leverage their expertise and Zillow's premium Showcase listings to get your home seen by more buyers.

    Get started

    List with your own agent

    Get your home in front of millions of buyers by listing it on Zillow.

    Learn how to do it

    Sell it yourself

    Take full control of how buyers see your home on Zillow by listing For Sale by Owner (FSBO).

    List your home

    What's special

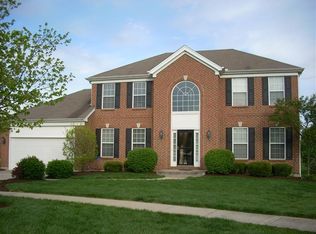
    Welcome to this stunning move-in ready home in the exclusive Stonebridge community, located in the heart of Springboro. This property offers nearly 5,200 sq. ft. of living space on one of the largest lots in the neighborhood! This spacious 4-bedroom, 5-bathroom home provides modern convenience and comfort. The beautifully updated kitchen is a chef’s dream, featuring granite countertops, a large island, cherry cabinets, stainless steel appliances, a double oven, and a walk-in pantry. The kitchen flows seamlessly into the bright and open living room, creating the perfect space for gatherings and entertaining. Enjoy the warmth and ambiance of the gas fireplace as you interact easily between the kitchen and family room, thanks to the open-concept design. Upstairs, the master bedroom includes a luxurious en-suite bath and a walk-in closet. Two additional bedrooms share a convenient Jack and Jill bathroom and also feature walk-in closets, while the fourth bedroom is spacious and versatile. An expansive bonus room offers endless possibilities for a playroom, media room, or extra living space. The basement is 80% finished, with brand-new carpet, and includes a wet bar, making it perfect for entertaining or relaxing. The basement also offers a bonus area ideal for a home gym, office, or additional family space. The home is equipped with a multi-zone heating and air system, providing the ultimate climate control for every part of the house. Outside, the large backyard is ready for the new owner to make it their own, with endless possibilities for landscaping, gardens, or outdoor living areas. A 3-car garage provides ample parking and storage. Conveniently located close to I-75, Austin Landing, local shopping, dining, parks, and entertainment, this move-in ready home truly has it all, blending style, function, and an open layout for modern living.

    Zillow last checked:

    Listing updated:

    Listed by:

    Chris Ferguson (937)530-4904,

    Keller Williams Community Part

    Bought with:

    Andrew Gaydosh, 2001008598

    eXp Realty

    Source: DABR MLS,MLS#: 921058MLS LogoOriginating MLS: Dayton Area Board of REALTORS

    Facts & features

    Interior

    Bedrooms & bathrooms
    • Bedrooms: 4
    • Bathrooms: 5
    • Full bathrooms: 3
    • 1/2 bathrooms: 2
    • Main level bathrooms: 1
    Bedroom
    • Level: Second
    • Dimensions: 20 x 13
    Bedroom
    • Level: Second
    • Dimensions: 12 x 15
    Bedroom
    • Level: Second
    • Dimensions: 11 x 13
    Bedroom
    • Level: Second
    • Dimensions: 14 x 14
    Bonus room
    • Level: Second
    • Dimensions: 17 x 20
    Dining room
    • Level: Main
    • Dimensions: 14 x 18
    Entry foyer
    • Level: Main
    • Dimensions: 11 x 15
    Family room
    • Level: Main
    • Dimensions: 21 x 17
    Kitchen
    • Level: Main
    • Dimensions: 24 x 16
    Laundry
    • Level: Main
    • Dimensions: 15 x 9
    Living room
    • Level: Main
    • Dimensions: 16 x 14
    Office
    • Level: Main
    • Dimensions: 13 x 11
    Heating
    • Natural Gas
    Cooling
    • Central Air
    Appliances
    • Included: Cooktop, Dishwasher, Disposal, Microwave, Water Softener, Gas Water Heater, Tankless Water Heater
    Features
    • Wet Bar, Ceiling Fan(s), Granite Counters, Kitchen/Family Room Combo, Bar, Walk-In Closet(s)
    • Windows: Double Hung
    • Basement: Partially Finished
    • Has fireplace: Yes
    • Fireplace features: Gas
    Interior area
    • Total structure area: 5,164
    • Total interior livable area: 5,164 sqft

    Property

    Parking
    • Total spaces: 3
    • Parking features: Attached, Garage
    • Attached garage spaces: 3
    Features
    • Levels: Two
    • Stories: 2
    Lot
    • Size: 0.54 Acres
    • Dimensions: 17.02 x 74.13 x 195.5 x 63.44 x 90.79 x 183.06
    Details
    • Parcel number: 04094410220
    • Zoning: Residential
    • Zoning description: Residential

    Construction

    Type & style
    • Home type: SingleFamily
    • Property subtype: Single Family Residence
    Materials
    • Brick, Stone
    Condition
    • Year built: 2005

    Utilities & green energy

    • Water: Public
    • Utilities for property: Water Available

    Community & neighborhood

    Security
    • Security features: Smoke Detector(s)
    Location
    • Region: Springboro
    • Subdivision: Stonebridge 2 Setwk

    HOA & financial

    HOA
    • Has HOA: Yes
    • HOA fee: $1,200 annually
    • Services included: Clubhouse, Pool(s)

    Other

    Other facts
    • Listing terms: Conventional,FHA,VA Loan

    Price history

    DateEventPrice
    1/24/2025Sold$710,000-2.1%$137/sqft
    Source: DABR MLS #921058 Report a problem
    11/29/2024Contingent$724,900$140/sqft
    Source: DABR MLS #921058 Report a problem
    11/29/2024Pending sale$724,900$140/sqft
    Source: DABR MLS #921058 Report a problem
    11/8/2024Price change$724,900-3.3%$140/sqft
    Source: DABR MLS #921058 Report a problem
    10/4/2024Listed for sale$749,900+69.7%$145/sqft
    Source: DABR MLS #921058 Report a problem
    6/13/2011Sold$442,000+5.3%$86/sqft
    Source: Public Record Report a problem
    2/23/2011Listed for sale$419,900$81/sqft
    Source: Real Living #483968 Report a problem
    12/16/2010Listing removed$419,900$81/sqft
    Source: Real Living Realty Services #483968 Report a problem
    10/9/2010Listed for sale$419,900$81/sqft
    Source: Real Living Realty Services #483968 Report a problem

    Public tax history

    YearProperty taxesTax assessment
    2025$8,951 -0.2%$229,790
    2024$8,974 +18.1%$229,790 +28.8%
    2023$7,599 +1.5%$178,460 0%
    2022$7,487 +7.5%$178,461
    2021$6,968 -10%$178,461 +3%
    2020$7,738 +8.5%$173,264
    2019$7,135 -0.1%$173,264
    2018$7,140 +5.5%$173,264 +17.2%
    2017$6,765 -4.1%$147,854
    2016$7,055 -0.2%$147,854
    2015$7,071 -5.3%$147,854 +0%
    2014$7,463 +0.1%$147,850 -16.5%
    2013$7,458 -2.5%$177,030
    2012$7,653 +9.1%$177,030 +14%
    2011$7,015 +37.9%$155,330 +34.9%
    2010$5,087 -2.2%$115,120
    2009$5,203 +289.3%$115,120
    2008$1,337 $115,120

    Find assessor info on the county website

    Neighborhood: 45066

    Nearby schools

    GreatSchools rating
    Schools provided by the listing agent
    • District: Springboro

    Source: DABR MLS. This data may not be complete. We recommend contacting the local school district to confirm school assignments for this home.

    Get a cash offer in 3 minutes
    Find out how much your home could sell for in as little as 3 minutes with a no-obligation cash offer.
    Estimated market value
    $741,800
    Get a cash offer in 3 minutes
    Find out how much your home could sell for in as little as 3 minutes with a no-obligation cash offer.
    Estimated market value
    $741,800