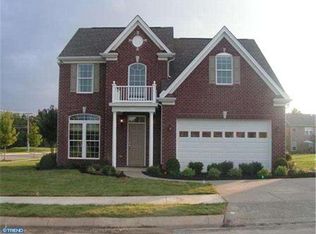
Welcome to refined, low-maintenance living in Legacy at Odessa National, a distinguished 55+ active-adult community surrounded by the scenic setting of the Odessa National Golf Course. This beautifully maintained Cape Cod offers three bedrooms, four full bathrooms, approximately 3,250 square feet above grade, and approximately 4,000 total finished square feet, providing exceptional flexibility for everyday living, entertaining, hosting guests, and working from home. Inside, the home features gleaming solid hardwood flooring, a hardwood staircase, soaring ceilings, tray ceilings, vaulted ceilings, and a spacious, light-filled layout. The main level is thoughtfully designed for convenient one-level living and includes a generous owner's suite with a large walk-in closet featuring built-in organization and a private tiled bathroom with a double vanity. A second main-level bedroom and full bathroom offer excellent flexibility for guests, a home office, or a hobby room. At the heart of the home is a beautifully appointed kitchen featuring granite countertops, a large center island, double wall ovens, a gas cooktop, abundant cabinetry, and a dramatic vaulted ceiling. Formal and informal dining areas provide the perfect setting for both intimate meals and larger gatherings. The inviting family room is enhanced by a gas fireplace, while an additional living area offers even more space to relax or entertain. The upper level provides a private third bedroom, another full bathroom, and a versatile loft-style sitting area ideal for overnight guests, reading, crafts, or a second office. The finished basement significantly expands the home's living space and includes a full bathroom, making it well suited for a recreation room, media area, fitness space, or guest accommodations. An unfinished portion remains available for storage and convenient access to utilities. Additional features include dual-zone heating and air conditioning, natural-gas utilities, a whole-house central vacuum system, a hard-wired security system, three sump pumps, custom window treatments, and an attached two-car garage with interior access and additional storage. Extend your living space outdoors through the sliding glass doors to the covered, screened-in back porch featuring low-maintenance composite decking and vinyl railings. It is an ideal place to relax, entertain, or enjoy the surrounding community setting in comfort. The monthly association fee includes common-area maintenance, exterior building maintenance, lawn maintenance, shrub care, snow removal, trash service, access to the health club and recreation facilities, and community pool privileges. Residents also enjoy a clubhouse, fitness center, outdoor pool, tennis courts, walking and jogging paths, meeting and party rooms, golf-course surroundings, and golf membership availability. Conveniently located near Route 13 and Delaware Route 1, the home provides easy access to Middletown's shopping, dining, medical services, and everyday conveniences, along with connections to I-95 and I-295 for travel throughout Delaware and into Maryland, Pennsylvania, and New Jersey. Historic Odessa, Delaware City, Fort DuPont State Park, Fort Delaware State Park, Bombay Hook National Wildlife Refuge, Wilmington attractions, Longwood Gardens, the Brandywine Valley, and Delaware's beaches are all within reach for memorable day trips and recreation. This is more than a home. It is an opportunity to enjoy generous living space, first-floor convenience, a finished basement, exceptional community amenities, golf-course surroundings, and a central Mid-Atlantic location. Schedule your private showing and discover the lifestyle awaiting you at 535 Stonehaven Drive.
For sale
$510,000
535 Stonehaven Dr, Townsend, DE 19734
3beds
4,000sqft
Single Family Residence
Built in 2014
5,663 Square Feet Lot
$-- Zestimate®
$128/sqft
$205/mo HOA
What's special
Golf-course surroundingsLow-maintenance composite deckingVersatile loft-style sitting areaSoaring ceilingsVaulted ceilingsTray ceilingsSpacious light-filled layout
- 36 days
- 296
- 17
Zillow last checked:
Listing updated:
Listed by:
Shonda Kelly 302-922-0434,
Empower Real Estate, LLC 3027382300,
Listing Team: Revolution Group
Source: Bright MLS,MLS#: DENC2108310
Facts & features
Interior
Bedrooms & bathrooms
- Bedrooms: 3
- Bathrooms: 4
- Full bathrooms: 4
- Main level bathrooms: 2
- Main level bedrooms: 2
Rooms
- Room types: Living Room, Dining Room, Kitchen, Family Room, Recreation Room
Dining room
- Level: Main
Family room
- Level: Main
Kitchen
- Level: Main
Living room
- Level: Main
Recreation room
- Level: Lower
Heating
- Central, Zoned, Natural Gas
Cooling
- Central Air, Electric
Appliances
- Included: Gas Water Heater
Features
- 9'+ Ceilings, Dry Wall, High Ceilings, Tray Ceiling(s), Vaulted Ceiling(s)
- Flooring: Carpet, Hardwood
- Basement: Partially Finished
- Number of fireplaces: 1
Interior area
- Total structure area: 4,000
- Total interior livable area: 4,000 sqft
- Finished area above ground: 3,250
- Finished area below ground: 750
Property
Parking
- Total spaces: 2
- Parking features: Storage, Garage Faces Front, Garage Door Opener, Inside Entrance, Attached, Driveway, On Street
- Attached garage spaces: 2
- Has uncovered spaces: Yes
Accessibility
- Accessibility features: None
Features
- Levels: Two and One Half
- Stories: 2.5
- Patio & porch: Screened
- Exterior features: Sidewalks
- Pool features: Community
Lot
- Size: 5,663 Square Feet
Details
- Additional structures: Above Grade, Below Grade
- Parcel number: 1401331306
- Zoning: S
- Zoning description: Residential
- Special conditions: Standard
Construction
Type & style
- Home type: SingleFamily
- Architectural style: Cape Cod
- Property subtype: Single Family Residence
Materials
- Batts Insulation, Stick Built, Vinyl Siding
- Foundation: Block
- Roof: Architectural Shingle
Condition
- Excellent
- New construction: No
- Year built: 2014
Utilities & green energy
- Sewer: Public Sewer
- Water: Public
Community & HOA
Community
- Senior community: Yes
- Subdivision: Legacy At Odessa National
HOA
- Has HOA: Yes
- Amenities included: Clubhouse, Community Center, Fitness Center, Golf Club, Golf Course, Golf Course Membership Available, Jogging Path, Meeting Room, Party Room, Pool, Tennis Court(s)
- Services included: Common Area Maintenance, Maintenance Structure, Health Club, Maintenance Grounds, Pool(s), Recreation Facility, Snow Removal, Trash
- HOA fee: $205 monthly
- HOA name: FIRST SERVICE RESIDENTIAL
Location
- Region: Townsend
Financial & listing details
- Price per square foot: $128/sqft
- Tax assessed value: $496,700
- Annual tax amount: $4,328
- Date on market: 8/2/2026
- Listing agreement: Exclusive Right To Sell
- Listing terms: Cash,Conventional,FHA,VA Loan
- Inclusions: All Appliances Including Washer And Dryer (as-is Condition) All Window And Treatments Including Blinds. Vertical Blinds, And Curtains.
- Exclusions: Furniture And Personal Property
- Ownership: Fee Simple
Estimated market value
Not available
Estimated sales range
Not available
Not available
Price history
| Date | Event | Price |
|---|---|---|
| 8/2/2026 | Listed for sale | $510,000+9.7%$128/sqft |
Source:  Bright MLS #DENC2108310 Report a problem Bright MLS #DENC2108310 Report a problem | ||
| 4/29/2022 | Sold | $465,000$116/sqft |
Source: Bright MLS #DENC2020260 Report a problem | ||
| 3/29/2022 | Pending sale | $465,000$116/sqft |
Source: Bright MLS #DENC2020260 Report a problem | ||
| 3/24/2022 | Listed for sale | $465,000+25.7%$116/sqft |
Source:  Patterson Schwartz #DENC2020260 Report a problem Patterson Schwartz #DENC2020260 Report a problem | ||
| 12/14/2020 | Sold | $370,000$93/sqft |
Source: Public Record Report a problem | ||
| 9/10/2020 | Sold | $370,000-5.1%$93/sqft |
Source: Agent Provided Report a problem | ||
| 7/30/2020 | Pending sale | $389,900$97/sqft |
Source: Patterson-Schwartz Real Estate #DENC502408 Report a problem | ||
| 7/24/2020 | Price change | $389,900-0.7%$97/sqft |
Source: Patterson-Schwartz Real Estate #DENC502408 Report a problem | ||
| 7/6/2020 | Price change | $392,500-0.8%$98/sqft |
Source: Patterson-Schwartz Real Estate #DENC502408 Report a problem | ||
| 6/15/2020 | Listed for sale | $395,500+26.9%$99/sqft |
Source: Patterson-Schwartz Real Estate #DENC502408 Report a problem | ||
| 4/29/2014 | Sold | $311,575+378.2%$78/sqft |
Source: Public Record Report a problem | ||
| 1/29/2014 | Sold | $65,160$16/sqft |
Source: Public Record Report a problem | ||
Public tax history
| Year | Property taxes | Tax assessment |
|---|---|---|
| 2025 | -- | $496,700 +368.6% |
| 2024 | $4,580 +17% | $106,000 |
| 2023 | $3,916 -0.1% | $106,000 |
| 2022 | $3,922 +1.3% | $106,000 |
| 2021 | $3,872 +22.8% | $106,000 |
| 2020 | $3,154 +9.5% | $106,000 |
| 2019 | $2,881 +1.3% | $106,000 |
| 2017 | $2,844 -3.8% | $106,000 +1.3% |
| 2016 | $2,955 | $104,600 |
| 2015 | $2,955 +2.6% | $104,600 |
| 2014 | $2,880 | $104,600 +1276.3% |
| 2013 | -- | $7,600 |
| 2012 | -- | $7,600 |
| 2011 | -- | $7,600 |
| 2010 | -- | $7,600 |
| 2009 | -- | $7,600 |
| 2008 | -- | $7,600 |
| 2007 | -- | $7,600 |
| 2006 | -- | $7,600 |
| 2005 | -- | $7,600 |
| 2004 | -- | $7,600 |
| 2003 | -- | $7,600 |
| 2002 | -- | $7,600 |
Find assessor info on the county website
Monthly payment
Est. payment
Payment breakdown
Explore the cost of this home by adjusting the details. Changes won't be saved.Climate risks
Neighborhood: 19734
Nearby schools
Schools provided by the listing agent
- Elementary: Old State
- Middle: Cantwell Bridge
- High: Odessa
- District: Appoquinimink
Source: Bright MLS. This data may not be complete. We recommend contacting the local school district to confirm school assignments for this home.
Similar homes
- $495,0003 bd3 ba2.8k sqft444 Glenturret Way, Townsend, DE 19734For Sale

 MLS ID #DENC2106440, Dave O'Donnell, EXP Realty, LLC. Bright MLS
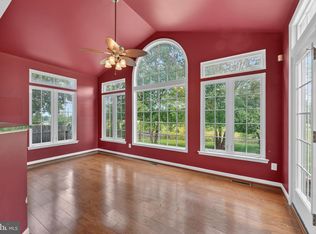
 - $510,0004 bd4 ba2.9k sqft138 Tweedsmere Dr, Townsend, DE 19734For Sale
 MLS ID #DENC2103736, James Jung, Foraker Realty Co.. Bright MLS
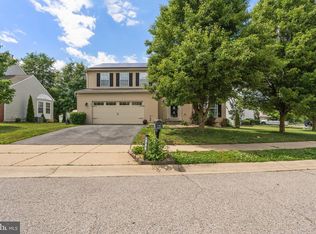
 - $492,2225 bd3 ba2.7k sqft137 Tweedsmere Dr, Townsend, DE 19734For Sale
 MLS ID #DENC2103796, Joe Anthony Jr, CG Realty, LLC. Bright MLS
 - $619,9986 bd4 ba4.3k sqft412 Prestwick Pl, Townsend, DE 19734For Sale
 MLS ID #DENC2109024, Daniel Richardson, Crown Homes Real Estate. Bright MLS
 - $585,0004 bd3 ba2.4k sqft112 Olivine Cir, Townsend, DE 19734For SaleMLS ID #DENC2102250, Michele Endrich, BHHS Fox & Roach - Hockessin. Bright MLS
- $460,0004 bd3 ba2.5k sqft103 Green Meadow Cir, Townsend, DE 19734For SaleMLS ID #DENC2110186, Eric Buck, Long & Foster Real Estate, Inc.. Bright MLS
- $635,0004 bd3 ba3.5k sqft549 Aviemore Dr, Townsend, DE 19734For SaleMLS ID #DENC2104456, Alexis Laursen, Long & Foster Real Estate, Inc.. Bright MLS
- $525,0004 bd3 ba3.8k sqft354 Northhampton Way, Middletown, DE 19709For SaleMLS ID #DENC2106394, Shanika Clark, EXP Realty, LLC. Bright MLS
- $505,0003 bd3 ba2.3k sqftNone Available, Clayton, DE 19938For SaleMLS ID #DEKT2049414, Danielle Perry, RE/MAX Edge. Bright MLS
- $399,9003 bd4 ba2k sqft1509 Paige Pl, Townsend, DE 19734For SaleMLS ID #DENC2104094, Carmen Franceschino, RE/MAX Preferred - Newtown Square. Bright MLS
- $535,0003 bd3 ba3.3k sqft272 Anglesey Dr, Middletown, DE 19709For SaleMLS ID #DENC2107852, Rick Anibal, RE/MAX Advantage Realty. Bright MLS
- $490,0004 bd4 ba2.4k sqftNone, Smyrna, DE 19977For SaleMLS ID #DEKT2049140, Bert Ferguson, Compass. Bright MLS
- $494,5003 bd2 ba2k sqftNone Available, Middletown, DE 19709For SaleMLS ID #DENC2102684, Kat Pigliacampi, Patterson-Schwartz-Hockessin. Bright MLS
- $540,0003 bd3 ba3.1k sqft336 Acasta Dr, Middletown, DE 19709For SaleMLS ID #DENC2107184, Ayana Morton, Coldwell Banker Realty. Bright MLS
- $750,0005 bd5 ba5.6k sqft1146 E Founds St, Townsend, DE 19734For SaleMLS ID #DENC2101616, Andrew Jones, Crown Homes Real Estate. Bright MLS
- $485,0003 bd4 ba2.7k sqftNone, Dover, DE 19901For SaleMLS ID #DEKT2049136, Dillyn Golden, Bryan Realty Group. Bright MLS
- $525,0003 bd4 ba3.3k sqftNone, Smyrna, DE 19977For SaleMLS ID #DEKT2048994, Shawna Kirlin, NextHome Preferred. Bright MLS
- $409,0003 bd4 ba2.2k sqft40 S Cummings Dr, Middletown, DE 19709For SaleMLS ID #DENC2110314, Ashley Falkowski, Real Broker LLC. Bright MLS
- $525,0003 bd4 ba2.4k sqft106 Quinton Alloway Rd, Salem, NJ 08079For SaleMLS ID #NJSA2019964, Nicholas Versaggi, EXP Realty, LLC. Bright MLS
- $574,9994 bd3 ba2.4k sqft212 Saffron Cir, Middletown, DE 19709For SaleMLS ID #DENC2109020, Daniel Richardson, Crown Homes Real Estate. Bright MLS
