New Price @ $399K! Listing Price is Firm on this Large, single level home, offered below a previous appraisal of $496k! This custom-built residence presents an exceptional opportunity in Ardmore’s desirable Historic Southwest area, while also being located in Plainview School District!
Situated on an oversized corner lot with a circle drive, the home welcomes you through French doors into a grand foyer featuring marble flooring and a statement chandeliers. Elegant crown molding, wainscoting, custom built-ins, and a fireplace add timeless character throughout.
Designed for both gracious entertaining and comfortable everyday living, the home offers two spacious living areas, two dining spaces, a well-appointed kitchen with double ovens and breakfast nook, three bedrooms, three+ baths, and exceptional storage throughout. The private primary suite features an en-suite bath, built-in vanity, and three separate closets.
An expansive patio overlooks the privacy-fenced backyard, offering generous space to create a resort-inspired outdoor retreat with a pool, outdoor kitchen, garden, or entertaining area. A rear-entry garage, electronic gate, attached garage, laundry and utility area, and above-ground storm shelter complete this distinctive property.
Lots of parking and unbeatable storage!
Spacious, beautifully appointed, and rich with potential, this is a rare opportunity to own a substantial home in one of Ardmore’s most established areas.
For sale
Price cut: $20.9K (8/6)
$399,000
535 Sunset Dr SW, Ardmore, OK 73401
3beds
3,580sqft
Single Family Residence
Built in 1961
0.87 Acres Lot
$-- Zestimate®
$111/sqft
$-- HOA
What's special
Electronic gateExpansive patioSingle level homeBuilt-in vanityGrand foyerPrivacy-fenced backyardOversized corner lot
- 89 days
- 170
- 5
Zillow last checked:
Listing updated:
Listed by:
Jessica Woerz 580-504-9654,
Platinum Team Realty
Source: MLS Technology, Inc.,MLS#: 2623407 Originating MLS: MLS Technology
Originating MLS: MLS TechnologyFacts & features
Interior
Bedrooms & bathrooms
- Bedrooms: 3
- Bathrooms: 4
- Full bathrooms: 3
- 1/2 bathrooms: 1
Heating
- Gas, Multiple Heating Units
Cooling
- 2 Units
Appliances
- Included: Cooktop, Double Oven, Dishwasher, Disposal, Gas Water Heater, Oven, Range, Refrigerator
- Laundry: Electric Dryer Hookup
Features
- Laminate Counters, Stone Counters, Cable TV, Ceiling Fan(s)
- Flooring: Carpet, Vinyl, Wood Veneer
- Windows: Aluminum Frames, Vinyl
- Basement: None,Crawl Space
- Number of fireplaces: 1
- Fireplace features: Other
Interior area
- Total structure area: 3,580
- Total interior livable area: 3,580 sqft
Property
Parking
- Total spaces: 2
- Parking features: Attached, Garage, Garage Faces Rear, Circular Driveway
- Attached garage spaces: 2
Features
- Levels: One
- Stories: 1
- Patio & porch: Patio, Porch
- Exterior features: Sprinkler/Irrigation, Rain Gutters
- Pool features: None
- Fencing: Privacy
Lot
- Size: 0.87 Acres
- Features: Corner Lot, Mature Trees
Details
- Additional structures: None
- Parcel number: 19903604S01E200600
Construction
Type & style
- Home type: SingleFamily
- Architectural style: Other
- Property subtype: Single Family Residence
Materials
- Brick Veneer, Wood Frame
- Foundation: Crawlspace
- Roof: Asphalt,Fiberglass
Condition
- Year built: 1961
Utilities & green energy
- Sewer: Public Sewer
- Water: Public
- Utilities for property: Electricity Available, Natural Gas Available, Water Available
Community & HOA
Community
- Features: Gutter(s)
- Security: Storm Shelter, Security System Leased, Smoke Detector(s)
- Subdivision: Carter Co Unplatted
HOA
- Has HOA: No
Location
- Region: Ardmore
Financial & listing details
- Price per square foot: $111/sqft
- Tax assessed value: $318,002
- Annual tax amount: $3,410
- Date on market: 7/9/2026
- Cumulative days on market: 247 days
- Listing terms: Conventional,FHA
Estimated market value
Not available
Estimated sales range
Not available
Not available
Price history
| Date | Event | Price |
|---|---|---|
| 8/6/2026 | Price change | $399,000-5%$111/sqft |
Source:  MLS Technology, Inc. #2623407 Report a problem MLS Technology, Inc. #2623407 Report a problem | ||
| 7/9/2026 | Listed for sale | $419,900$117/sqft |
Source: MLS Technology, Inc. #2623407 Report a problem | ||
| 5/19/2026 | Listing removed | $419,900$117/sqft |
Source: MLS Technology, Inc. #2547655 Report a problem | ||
| 2/27/2026 | Price change | $419,900-6.6%$117/sqft |
Source: MLS Technology, Inc. #2547655 Report a problem | ||
| 11/19/2025 | Listed for sale | $449,500+1023.8%$126/sqft |
Source: MLS Technology, Inc. #2547655 Report a problem | ||
| 5/1/2007 | Sold | $40,000$11/sqft |
Source: Public Record Report a problem | ||
Public tax history
| Year | Property taxes | Tax assessment |
|---|---|---|
| 2025 | $3,410 +3.1% | $38,160 +3% |
| 2024 | $3,307 +3.2% | $37,049 +3% |
| 2023 | $3,206 +4.3% | $35,970 +3% |
| 2022 | $3,072 +0.2% | $34,922 +3% |
| 2021 | $3,066 +2% | $33,905 +3% |
| 2020 | $3,005 +5.1% | $32,918 +2.3% |
| 2019 | $2,860 +2.6% | $32,183 +2.6% |
| 2017 | $2,787 0% | $31,369 0% |
| 2016 | $2,787 | $31,375 +3% |
| 2015 | $2,787 +3% | $30,461 +3% |
| 2014 | $2,705 +3.4% | $29,574 +3% |
| 2013 | $2,616 +3.1% | $28,712 +3% |
| 2012 | $2,537 | $27,876 |
| 2011 | $2,537 -1.6% | $27,876 |
| 2010 | $2,578 | $27,876 |
| 2009 | $2,578 +7.5% | $27,876 -1.5% |
| 2008 | $2,397 -3% | $28,302 |
| 2007 | $2,472 | $28,302 |
Find assessor info on the county website
Monthly payment
Est. payment
Payment breakdown
Explore the cost of this home by adjusting the details. Changes won't be saved.Climate risks
Neighborhood: 73401
Nearby schools
Schools provided by the listing agent
- Elementary: Plainview
- High: Plainview
- District: Plainview
Source: MLS Technology, Inc.. This data may not be complete. We recommend contacting the local school district to confirm school assignments for this home.

Similar homes
- $435,0004 bd5 ba3.8k sqft2212 Cloverleaf Pl, Ardmore, OK 73401For Sale
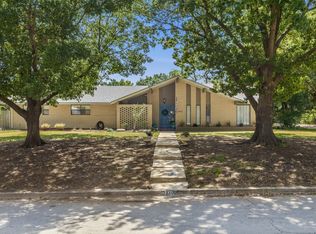 MLS ID #2631800, Brooklyn Howard, 1 Oak Real Estate Co. MLS Technology, Inc.
 - $449,9006 bd5 ba3.8k sqft802 Forest Ln, Ardmore, OK 73401For Sale
 MLS ID #2633084, Janiece Vinson, Cornerstone Realty Group Inc. MLS Technology, Inc.
 - $399,0004 bd3 ba2.2k sqft828 Sunset Ct, Ardmore, OK 73401For Sale
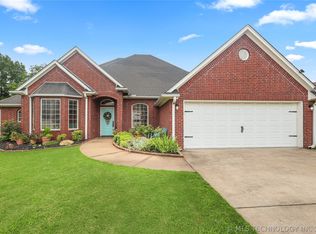 MLS ID #2623192, Kobi Moore, G3 Land & Home, LLC.. MLS Technology, Inc.
 - $429,5003 bd4 ba2.7k sqft801 Ridgecrest St, Ardmore, OK 73401For Sale
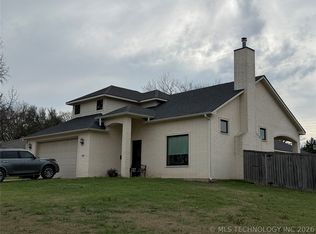 MLS ID #2606552, Timothy C. Longest, Tim Longest Realty. MLS Technology, Inc.
