Sweat Equity Opportunity in Desirable Surfcrest! Location, location! Bring your design ideas and unlock the incredible potential of this 3-bedroom, 2-bathroom home nestled in Poulsbo's coveted Surfcrest waterfront community! Spanning just under 1,500 square feet, this property is a dream come true for a handy homeowner looking to build instant equity or an investor looking for a premier flip. The home features a rock-solid foundation and primarily requires interior cosmetic updates—Roof, siding are newer, allowing you to skip the heavy structural lifting and focus on the fun, high-return upgrades. Situated on a generous near acre lot in a peaceful, wooded setting, you are just moments away from 2 access points of Surfcrest’s private community beach access. Enjoy the best of the Pacific Northwest lifestyle, from beachcombing, fishing and kayaking on Hood Canal to the historic charm of downtown Poulsbo's shops and bakeries. Plus, enjoy a highly convenient commute near State Route 3 and the Bainbridge Island Ferry. With the home next door recently selling for $695,000, the value is clearly here. Do not miss this rare chance to invest in a fantastic neighborhood at an affordable price point. Bring your toolbelt and your vision—this gem will not last!
Pending inspection
Listed by: Martin Real Estate Group • Marcie Martin
$500,000
535 Surfcrest Place NE, Poulsbo, WA 98370
3beds
1,467sqft
Single Family Residence
Built in 1968
0.75 Acres Lot
$495,800 Zestimate®
$341/sqft
$-- HOA
What's special
Peaceful wooded settingGenerous near acre lot
- 10 days |
- 1,912 |
- 90 |
Likely to sell faster than
Zillow last checked:
Listing updated:
Listed by:
Marcie Martin,
Martin Real Estate Group,
TJ Martin,
Martin Real Estate Group
Source: NWMLS as distributed by MLS GRID,MLS#: 2552146
Facts & features
Interior
Bedrooms & bathrooms
- Bedrooms: 3
- Bathrooms: 2
- Full bathrooms: 1
- 3/4 bathrooms: 1
- Main level bathrooms: 2
- Main level bedrooms: 3
Primary bedroom
- Level: Main
Bedroom
- Level: Main
Bedroom
- Level: Main
Bathroom full
- Level: Main
Bathroom three quarter
- Level: Main
Dining room
- Level: Main
Family room
- Level: Main
Kitchen with eating space
- Level: Main
Living room
- Level: Main
Heating
- Fireplace, Forced Air, Electric, Propane
Cooling
- Heat Pump
Appliances
- Included: Dishwasher, Refrigerator, See Remarks, Stove(s)/Range(s), Dishwasher(s), Refrigerator(s)
Features
- Central Vacuum
- Flooring: Laminate, Vinyl
- Windows: Dbl Pane/Storm Window
- Basement: None
- Number of fireplaces: 2
- Fireplace features: Wood Burning, Main Level: 2, Fireplace
Interior area
- Total structure area: 1,467
- Total interior livable area: 1,467 sqft
Property
Parking
- Total spaces: 2
- Parking features: Attached Garage
- Has attached garage: Yes
- Covered spaces: 2
Features
- Levels: One
- Stories: 1
- Patio & porch: Built-In Vacuum, Dbl Pane/Storm Window, Fireplace, Wired for Generator
Lot
- Size: 0.75 Acres
- Features: Fenced-Fully
- Topography: Level
Details
- Parcel number: 43300030100005
- Special conditions: Standard
- Other equipment: Wired for Generator
Construction
Type & style
- Home type: SingleFamily
- Architectural style: 1 Story
- Property subtype: Single Family Residence
Materials
- Metal/Vinyl
- Roof: Composition
Condition
- Year built: 1968
- Major remodel year: 1979
Utilities & green energy
- Sewer: Septic Tank
- Water: Public
Community & HOA
Community
- Features: Playground
- Subdivision: Lofall
Location
- Region: Poulsbo
Financial & listing details
- Price per square foot: $341/sqft
- Tax assessed value: $482,610
- Annual tax amount: $4,418
- Date on market: 7/9/2026
- Cumulative days on market: 11 days
- Listing terms: Conventional,Rehab Loan
- Inclusions: Dishwasher(s), Refrigerator(s), See Remarks, Stove(s)/Range(s)
Estimated market value
$495,800
$471,000 - $521,000
$2,688/mo
Price history
| Date | Event | Price |
|---|---|---|
| 7/19/2026 | Pending sale | $500,000$341/sqft |
Source:  NWMLS as distributed by MLS GRID #2552146 Report a problem NWMLS as distributed by MLS GRID #2552146 Report a problem | ||
| 7/10/2026 | Listed for sale | $500,000+46%$341/sqft |
Source: NWMLS as distributed by MLS GRID #2552146 Report a problem | ||
| 6/10/2026 | Sold | $342,567$234/sqft |
Source: Public Record Report a problem | ||
Public tax history
| Year | Property taxes | Tax assessment |
|---|---|---|
| 2024 | $4,184 +2.8% | $482,610 -0.5% |
| 2023 | $4,069 -1.7% | $485,020 |
| 2022 | $4,139 +16.2% | $485,020 +22.3% |
| 2021 | $3,561 +5.2% | $396,550 +14% |
| 2020 | $3,384 +9.7% | $347,970 +11.7% |
| 2019 | $3,085 -1.8% | $311,550 +20% |
| 2018 | $3,140 | $259,700 |
| 2017 | $3,140 +5.4% | $259,700 +9.3% |
| 2016 | $2,979 +0.7% | $237,540 +6.6% |
| 2015 | $2,959 | $222,770 +4% |
| 2014 | $2,959 +7.2% | $214,150 |
| 2013 | $2,761 +10% | $214,150 -0.2% |
| 2012 | $2,510 +2.9% | $214,490 -2.8% |
| 2011 | $2,440 +1% | $220,650 -6.1% |
| 2010 | $2,416 +0.7% | $235,040 -8% |
| 2009 | $2,400 +1.5% | $255,580 -4.2% |
| 2008 | $2,364 +6.9% | $266,890 +11% |
| 2007 | $2,212 +3.9% | $240,390 +41.3% |
| 2005 | $2,129 | $170,130 +19.1% |
| 2002 | -- | $142,900 +6.5% |
| 2001 | $1,722 +1.6% | $134,150 +14.4% |
| 2000 | $1,694 | $117,300 |
Find assessor info on the county website
Monthly payment
Est. payment
Payment breakdown
Explore the cost of this home by adjusting the details. Changes won't be saved.Climate risks
Neighborhood: 98370
Nearby schools
GreatSchools rating
- 6/10Vinland Elementary SchoolGrades: PK-5Distance: 4.5 mi
- 8/10Poulsbo Junior High SchoolGrades: 6-8Distance: 6.4 mi
- 10/10North Kitsap High SchoolGrades: 9-12Distance: 6.3 mi
Schools provided by the listing agent
- Elementary: Vinland Elem
- Middle: Poulsbo Middle
- High: North Kitsap High
Source: NWMLS as distributed by MLS GRID. This data may not be complete. We recommend contacting the local school district to confirm school assignments for this home.
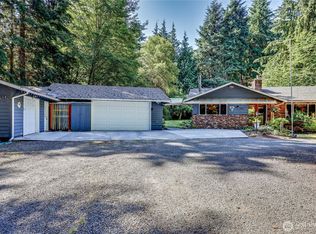
- $695,0003 bd2 ba2k sqft541 Surfcrest Pl NE, Poulsbo, WA 98370Sold
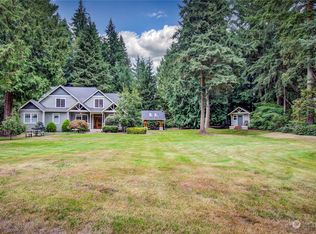
- $825,0004 bd3 ba2.7k sqft472 NE Oyster Point Dr, Poulsbo, WA 98370Sold

- $550,0003 bd2 ba1.2k sqft622 NE Surfcrest Ave, Poulsbo, WA 98370Sold
- $802,3004 bd3 ba2.6k sqft28721 Oyster Point Dr, Poulsbo, WA 98370Off Market

- $449,9503 bd2 ba1.4k sqft29031 Falkner Rd NE, Poulsbo, WA 98370Pending
- $1,260,0003 bd3 ba2k sqft29083 Beach Dr NE, Poulsbo, WA 98370Sold
- $1,998,0002 bd5 ba3.7k sqft29129 Beach Dr NE, Poulsbo, WA 98370Sold
- $1,646,5003 bd3 ba2.7k sqft28989 Beach Dr NE, Poulsbo, WA 98370Sold
A local agent can set up tours, give advice and negotiate with sellers.
Similar homes
- $475,0003 bd2 ba1.3k sqft22250 NE Sea Vista, Poulsbo, WA 98370Active
 MLS ID #2547222, Victoria Pearson. NWMLS as distributed by MLS GRID
 - $545,0002 bd1 ba1.6k sqft234 NW 2 Crane Lane, Poulsbo, WA 98370Active
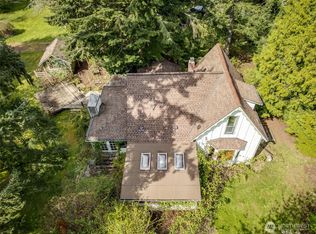 MLS ID #2511095, Lily Masters. NWMLS as distributed by MLS GRID
 - $475,0003 bd3 ba1.6k sqftMiller Bay Estate, Poulsbo, WA 98370Active
 MLS ID #2547522, Jane Woodward. NWMLS as distributed by MLS GRID
 - $484,9003 bd3 ba1.4k sqft427 NE Inspiration Street, Poulsbo, WA 98370Active
 MLS ID #2529973, Brytt Keel. NWMLS as distributed by MLS GRID
 - $538,0005 bd3 ba1.6k sqftVetter Homestead Ph 02, Poulsbo, WA 98370ActiveMLS ID #2543865, Karen K. Millar. NWMLS as distributed by MLS GRID
- $599,0003 bd2 ba1.6k sqft20106 Bue Rund Loop NE, Poulsbo, WA 98370ActiveMLS ID #2546140, Kimberly Toro. NWMLS as distributed by MLS GRID
- $499,0002 bd1 ba1.1k sqftSandy Hook Park, Poulsbo, WA 98370ActiveMLS ID #2494071, Catherine Arlen. NWMLS as distributed by MLS GRID
- $449,0003 bd3 ba1.4k sqft7600 Sandy Way NE, Poulsbo, WA 98370ActiveMLS ID #2446354, Janis Sue Ehlert. NWMLS as distributed by MLS GRID
- $429,0002 bd2 ba1.3k sqft1110 NW Brite Star Lane, Poulsbo, WA 98370ActiveMLS ID #2527330, Sharon Martinelli. NWMLS as distributed by MLS GRID
- $489,0003 bd2 ba1.8k sqft9125 Central Valley Road NE, Bremerton, WA 98311ActiveMLS ID #2548701, Kristina M Togia. NWMLS as distributed by MLS GRID
- $499,0003 bd3 ba1.8k sqft3500 NW 18th Street, Bremerton, WA 98312ActiveMLS ID #2496620, Ryan R Gregor. NWMLS as distributed by MLS GRID
- $475,0003 bd2 ba1.6k sqft5924 Nora Street NW, Bremerton, WA 98311ActiveMLS ID #2512140, Carly McGraw. NWMLS as distributed by MLS GRID
- $499,0002 bd2 ba1.1k sqft11040 NE Maine Street, Kingston, WA 98346ActiveMLS ID #2519303, Carli Ryen. NWMLS as distributed by MLS GRID
- $444,5002 bd1 ba1k sqftParadise View Estates, Port Ludlow, WA 98365ActiveMLS ID #2529135, Lori Montone. NWMLS as distributed by MLS GRID
- $499,9993 bd2 ba1.6k sqft1408 Winfield Avenue, Bremerton, WA 98310ActiveMLS ID #2509976, Kim M. Stewart. NWMLS as distributed by MLS GRID
- $539,5003 bd3 ba1.8k sqftIllahee Firs, Bremerton, WA 98311ActiveMLS ID #2548674, Denice Jentlie. NWMLS as distributed by MLS GRID
- $425,0003 bd2 ba1.9k sqft153 Blueberry Hill, Port Ludlow, WA 98365ActiveMLS ID #2547103, Jen Rubinowitz. NWMLS as distributed by MLS GRID
- $515,0003 bd2 ba1.5k sqftIrondale Div No. 7, Port Hadlock, WA 98339ActiveMLS ID #2522560, Susie Haynes. NWMLS as distributed by MLS GRID
- $525,0002 bd2 ba1k sqft538 Bush Point Road, Freeland, WA 98249ActiveMLS ID #2526979, Michele A. Lussier. NWMLS as distributed by MLS GRID
- $469,0003 bd1 ba1.2k sqft4014 Silver Lane NW, Bremerton, WA 98312ActiveMLS ID #2544122, Mark Hildebrand. NWMLS as distributed by MLS GRID
