With 18 parcels, including 15 buildable lots and extensive water rights, this 55.98-acre estate offers remarkable potential. The 6,000 sq ft main residence includes a total of 3 bed. and 3.5 baths, ft. a kitchen sure to impress, a stunning 1,000-bottle wine cellar, a two-story dining room, and a master suite with authentic imported lighting from Mexico, granite walls, and jaw dropping panoramic views across protected BLM land. This property boasts approximately 900 feet of immaculate frontage along the Snake River, with exclusive access for launching your drift or jet boat. The Irwin area itself is a gateway to some of the nation's most celebrated outdoor experiences and includes world-class fly fishing, skiing, and only a short drive to neighboring Jackson Hole, Grand Teton and Yellowstone National Parks. The terraced outdoor entertainment area, complete with a built-in grill, is the perfect place to kick back and gather amongst hundreds of mature trees, while the large shop and storage ensure all the space you'll need for all your equipment and gear. A 3-bedroom, 3-bath guest house offers scenic views of the aerated pond, fully stocked with trophy golden and rainbow trout. A studio apartment adjacent the detached garage provides a comfortable on-site option for staff or guests.
For sale
$8,000,000
535 Swan Ln, Swan Valley, ID 83449
7beds
8,154sqft
Single Family Residence
Built in 1997
55.98 Acres Lot
$-- Zestimate®
$981/sqft
$-- HOA
What's special
Large shop and storageTwo-story dining roomBuilt-in grillHundreds of mature treesGranite wallsTerraced outdoor entertainment areaKitchen sure to impress
- 743 days
- 120
- 19
Zillow last checked:
Listing updated:
Listed by:
Dakri Bernard 208-520-4045,
Keller Williams Realty East Idaho (306)
Source: SRMLS,MLS#: 2171920
Facts & features
Interior
Bedrooms & bathrooms
- Bedrooms: 7
- Bathrooms: 8
- Full bathrooms: 7
- 1/2 bathrooms: 1
- Main level bathrooms: 3
- Main level bedrooms: 3
Dining room
- Level: Main
Family room
- Level: Main,Upper
Kitchen
- Level: Main
Living room
- Level: Main
Basement
- Area: 0
Office
- Level: Main,Upper
Heating
- Electric, Natural Gas, Propane, Forced Air, Cadet Style, Mini Split
Cooling
- Central Air, Mini Split
Appliances
- Included: Dishwasher, Dryer, Disposal, Microwave, Vented Exhaust Fan, Built-In Range, Electric Range, Gas Range, Refrigerator, Trash Compactor, Washer, Electric Water Heater, Gas Water Heater, Water Softener Owned, Plumbed For Water Softener
- Laundry: Main Level
Features
- Ceiling Fan(s), Plumbed For Central Vac, Vaulted Ceiling(s), Walk-In Closet(s), Wet Bar, Apartment, Den/Study, Formal Dining Room, Game Room, Loft, Master Downstairs, Master Bath, Mud Room, Office, Pantry, Storage, Workshop, Sun Room
- Flooring: Hardwood, Tile
- Basement: None
- Number of fireplaces: 1
- Fireplace features: 1, Propane, Wood Burning
Interior area
- Total structure area: 8,154
- Total interior livable area: 8,154 sqft
- Finished area above ground: 8,154
- Finished area below ground: 0
Video & virtual tour
Property
Parking
- Total spaces: 8
- Parking features: 2 Stalls, 6+ Stalls, Detached, Workshop in Garage, Garage Door Opener, Asphalt, Concrete, RV Access/Parking
- Has garage: Yes
- Has uncovered spaces: Yes
Features
- Levels: Two
- Stories: 2
- Patio & porch: 3+, Covered, Deck, Patio, Porch
- Exterior features: Fountain, Lighting
- Has spa: Yes
- Spa features: Bath
- Fencing: Metal,Split Rail
- Has view: Yes
- View description: Water
- Has water view: Yes
- Water view: Water
- Waterfront features: River Front, Waterfront, Pond
Lot
- Size: 55.98 Acres
- Features: Livestock Permitted, Level, Rural, Secluded, Wooded, Borders Public Land, Low Traffic, Near Lake, Near Stream/River, Established Lawn, Many Trees, Flower Beds, Garden, Sprinkler-Auto, Sprinkler System Full, Terraced
Details
- Additional structures: Outbuilding, Gazebo
- Parcel number: 0
- Zoning description: Bonneville-R1-Residential
Construction
Type & style
- Home type: SingleFamily
- Architectural style: Other
- Property subtype: Single Family Residence
Materials
- Frame, Primary Exterior Material: Log Siding, Primary Exterior Material: Stone
- Foundation: Slab
- Roof: Metal
Condition
- Year built: 1997
Utilities & green energy
- Electric: Lower Valley Electric
- Sewer: Private Sewer
- Water: Well
Community & HOA
Community
- Security: Security System
- Subdivision: None
HOA
- Has HOA: No
- Services included: None
Location
- Region: Swan Valley
Financial & listing details
- Price per square foot: $981/sqft
- Tax assessed value: $1,318,330
- Annual tax amount: $8,583
- Date on market: 11/1/2024
- Listing terms: Cash,Conventional,1031 Exchange
- Inclusions: All Appliances, Furniture, Art And Decor Unless Specified Otherwise.
- Has irrigation water rights: Yes
Estimated market value
Not available
Estimated sales range
Not available
Not available
Price history
| Date | Event | Price |
|---|---|---|
| 3/9/2026 | Listed for sale | $8,000,000-15.8%$981/sqft |
Source:  SRMLS #2171920 Report a problem | ||
| 5/23/2025 | Listed for sale | $9,500,000-26.4%$1,165/sqft |
Source: SRMLS #2171920 Report a problem | ||
| 11/1/2024 | Listed for sale | $12,900,000+115%$1,582/sqft |
Source: SRMLS #2171920 Report a problem | ||
| 9/22/2011 | Listing removed | $6,000,000$736/sqft |
Source: Listhub #168546 Report a problem | ||
| 3/13/2011 | Listed for sale | $6,000,000-29.4%$736/sqft |
Source: RE/MAX Homestead Realty #168646 Report a problem | ||
| 10/3/2010 | Listing removed | $8,500,000$1,042/sqft |
Source: Systems Engineering, Inc. #168546 Report a problem | ||
| 7/21/2010 | Listed for sale | $8,500,000$1,042/sqft |
Source: Systems Engineering, Inc. #168546 Report a problem | ||
Public tax history
| Year | Property taxes | Tax assessment |
|---|---|---|
| 2026 | $5,456 -1.5% | $1,318,330 +3.9% |
| 2025 | $5,536 -15% | $1,268,920 |
| 2024 | $6,514 +39.4% | $1,268,920 -20.4% |
| 2023 | $4,674 -6.6% | $1,593,780 +72.2% |
| 2022 | $5,005 +14.1% | $925,600 +18.8% |
| 2021 | $4,387 -12.6% | $779,270 +7.4% |
| 2020 | $5,017 +14.4% | $725,680 +21.8% |
| 2019 | $4,387 -12.6% | $595,760 -15.2% |
| 2018 | $5,017 -5.7% | $702,880 -0.6% |
| 2017 | $5,321 +4.4% | $706,950 +0.2% |
| 2016 | $5,098 | $705,820 +6.3% |
| 2015 | $5,098 -0.5% | $664,300 |
| 2014 | $5,125 -0.4% | $664,300 -2.3% |
| 2013 | $5,143 -96% | $679,610 -5.7% |
| 2012 | $130,014 +2425.7% | $720,570 +12.3% |
| 2011 | $5,148 -0.9% | $641,620 -2.8% |
| 2010 | $5,196 -7.3% | $659,860 -22.7% |
| 2009 | $5,607 | $853,450 |
| 2007 | -- | -- |
| 2005 | $7,181 +10.7% | -- |
| 2004 | $6,484 +20.4% | -- |
| 2003 | $5,388 +4.4% | -- |
| 2002 | $5,161 -2.4% | -- |
| 2000 | $5,288 | -- |
Find assessor info on the county website
Monthly payment
Est. payment
Payment breakdown
Explore the cost of this home by adjusting the details. Changes won't be saved.Climate risks
Neighborhood: 83449
Nearby schools
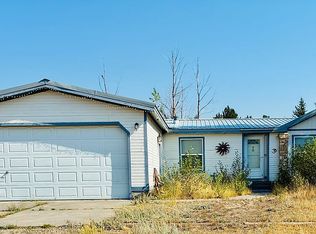
Similar homes
- $8,000,0006 bd7 ba8.1k sqft535 Swan Ln, Irwin, ID 83428For Sale
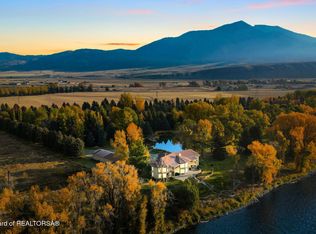
 MLS ID #24-2728, Dakri Bernard, Keller Williams Realty East Idaho. TBOR
- $4,950,0004 bd6 ba6.3k sqft2399 Chapel Rd, Swan Valley, ID 83449For Sale
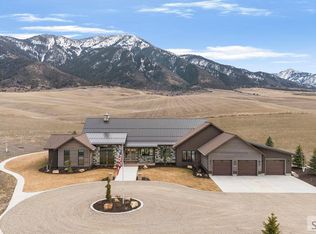 MLS ID #2184724, John D Lundblade, Silvercreek Realty Group. SRMLS
- $7,950,0007 bd6 ba6k sqft5812 Dragonfly Ln, Victor, ID 83455For Sale
 MLS ID #26-2335, Liz Jorgenson, Vylla Home. TBOR
- $4,499,9994 bd5 ba4.7k sqft593 Lucia Ln, Victor, ID 83455For Sale
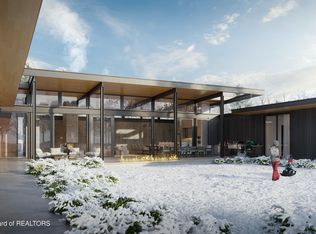 MLS ID #26-2104, Joshua J Silva, Keller Williams Teton Valley. TBOR
- $4,750,0004 bd6 ba5.4k sqft52 Winger Cir, Victor, ID 83455For SaleMLS ID #26-2392, Cisco Group, Jackson Hole Sotheby's International. TBOR
- $4,490,0005 bd6 ba4.6k sqft27 Springs Pkwy, Victor, ID 83455For SaleMLS ID #26-1117, Bonny Etchemendy, Century 21 Teton Valley. TBOR
