Back on the market no fault to sellers. Contingency expired.Beautiful 1.5 story home on cul de sac with private backyard. Main floor offers the perfect layout for entertaining guests-Hardwood floors throughout, primary bedroom, a fabulous custom kitchen and two living room spaces.Enjoy the seasons on your large patio or covered deck. The second level offers three additional bedrooms, 2 full baths and an additional loft/living space. The rec room in the lower level can be another space to relax or entertain your guests. A great added bonus, is a 3 car garage and an additional golf cart garage that will store 2 golf carts. Great docksite #275 with space to entertain, storage and gorgeous lake views.
Sold
Price Unknown
535 Terrace Trail East St, Shawnee, KS 66217
4beds
3,937sqft
Single Family Residence
Built in 1968
0.43 Acres Lot
$1,242,600 Zestimate®
$--/sqft
$4,476 Estimated rent
Home value
$1,242,600
$1.16M - $1.34M
$4,476/mo
Zestimate® history
Owner options
List your home for rent
$4,476/mo
Rent Zestimate®
Find your next renter with Zillow Rental Manager. Plus, with online applications, you can quickly screen prospective tenants – for free.
$4,476/mo
Rent Zestimate®
Refinance and save
$862/mo
Est. payment
Refinancing to a lower rate could help reduce your monthly payments and save thousands over the life of the loan.
$862/mo
Est. payment
Explore your selling options
Work with a Zillow partner agent
Leverage their expertise and Zillow's premium Showcase listings to get your home seen by more buyers.
Get startedList with your own agent
Get your home in front of millions of buyers by listing it on Zillow.
Learn how to do itSell it yourself
Take full control of how buyers see your home on Zillow by listing For Sale by Owner (FSBO).
List your homeWhat's special
Private backyardLarge patioFabulous custom kitchenGreat docksiteGorgeous lake viewsCul de sac
Zillow last checked:
Listing updated:
Listed by:
Ideal RE Team,
ReeceNichols - Leawood,
Renee Barackman 913-940-4053,
ReeceNichols - Leawood
Bought with:
Cheryl Scheele, SP00235929
Platinum Realty LLC
Source: Heartland MLS as distributed by MLS GRID,MLS#: 2451249
Facts & features
Interior
Bedrooms & bathrooms
- Bedrooms: 4
- Bathrooms: 5
- Full bathrooms: 3
- 1/2 bathrooms: 2
Primary bedroom
- Features: Walk-In Closet(s), Wood Floor
- Level: First
Bedroom 2
- Features: Carpet
- Level: Second
Primary bathroom
- Features: Double Vanity, Separate Shower And Tub
- Level: First
Bathroom 3
- Features: Carpet
- Level: Second
Bathroom 4
- Features: All Drapes/Curtains, Carpet, Walk-In Closet(s)
- Level: Second
Great room
- Features: Fireplace, Wood Floor
- Level: First
Half bath
- Features: Wood Floor
- Level: First
Other
- Level: Lower
Kitchen
- Features: Built-in Features, Kitchen Island, Solid Surface Counter, Wood Floor
- Level: First
Living room
- Features: Fireplace, Wood Floor
- Level: First
Loft
- Features: Carpet
- Level: Second
Recreation room
- Level: Lower
Utility room
- Level: Lower
Heating
- Natural Gas
Cooling
- Electric
Appliances
- Included: Cooktop, Dishwasher, Disposal, Double Oven, Microwave, Refrigerator, Stainless Steel Appliance(s)
- Laundry: Lower Level
Features
- Ceiling Fan(s), Custom Cabinets, Kitchen Island, Pantry, Vaulted Ceiling(s), Walk-In Closet(s)
- Flooring: Carpet, Tile, Wood
- Basement: Finished,Full
- Number of fireplaces: 3
- Fireplace features: Family Room, Living Room, Recreation Room
Interior area
- Total structure area: 3,937
- Total interior livable area: 3,937 sqft
- Finished area above ground: 3,367
- Finished area below ground: 570
Property
Parking
- Total spaces: 3
- Parking features: Attached, Garage Faces Side
- Attached garage spaces: 3
Features
- Patio & porch: Covered, Patio
- Spa features: Bath
Lot
- Size: 0.43 Acres
- Features: Cul-De-Sac
Details
- Additional structures: Other
- Parcel number: TP450000000136
Construction
Type & style
- Home type: SingleFamily
- Architectural style: Other
- Property subtype: Single Family Residence
Materials
- Frame
- Roof: Composition
Condition
- Year built: 1968
Utilities & green energy
- Sewer: Public Sewer
- Water: Public
Community & HOA
Community
- Security: Gated Community
- Subdivision: Lake Quivira
HOA
- Has HOA: Yes
- Amenities included: Boat Dock, Clubhouse, Community Center, Day Care, Equestrian Facilities, Exercise Room, Golf Course, Party Room, Pickleball Court(s), Play Area, Putting Green, Sauna, Pool, Tennis Court(s), Trail(s)
- Services included: Other, Trash
- HOA fee: $862 monthly
- HOA name: Lake Quivira
Location
- Region: Shawnee
Financial & listing details
- Annual tax amount: $8,440
- Date on market: 9/6/2023
- Listing terms: Cash,Conventional
- Ownership: Private
- Road surface type: Paved
Price history
| Date | Event | Price |
|---|---|---|
| 11/13/2024 | Sold | -- |
Source:  Heartland MLS as distributed by MLS GRID #2451249 Report a problem Heartland MLS as distributed by MLS GRID #2451249 Report a problem | ||
| 11/5/2024 | Pending sale | $1,195,000$304/sqft |
Source: Heartland MLS as distributed by MLS GRID #2451249 Report a problem | ||
| 9/16/2024 | Contingent | $1,195,000$304/sqft |
Source: Heartland MLS as distributed by MLS GRID #2451249 Report a problem | ||
| 8/13/2024 | Price change | $1,195,000-4.4%$304/sqft |
Source: Heartland MLS as distributed by MLS GRID #2451249 Report a problem | ||
| 4/25/2024 | Listed for sale | $1,250,000$318/sqft |
Source: Heartland MLS as distributed by MLS GRID #2451249 Report a problem | ||
| 4/10/2024 | Contingent | $1,250,000$318/sqft |
Source:  ReeceNichols Real Estate #2451249 Report a problem ReeceNichols Real Estate #2451249 Report a problem | ||
| 11/11/2023 | Pending sale | $1,250,000$318/sqft |
Source: ReeceNichols Real Estate #2451249 Report a problem | ||
| 11/10/2023 | Contingent | $1,250,000$318/sqft |
Source: Heartland MLS as distributed by MLS GRID #2451249 Report a problem | ||
| 9/6/2023 | Listed for sale | $1,250,000$318/sqft |
Source: Heartland MLS as distributed by MLS GRID #2451249 Report a problem | ||
| 7/11/2013 | Sold | -- |
Source: Heartland MLS as distributed by MLS GRID #1820478 Report a problem | ||
Public tax history
Tax history is unavailable.
Neighborhood: 66217
Nearby homes
- $1,053,6004 bd5 ba3.9k sqft535 Terrace Trl E, Lenexa, KS 66217Off Market
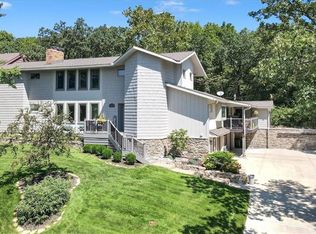
- $834,2004 bd4 ba2.3k sqft525 Terrace Trl E, Lenexa, KS 66217Off Market
- $829,1004 bd3 ba2.4k sqft520 Hillcrest East St, Lenexa, KS 66217Off Market
- $1,129,0004 bd3 ba3.4k sqft530 Hillcrest Rd E, Shawnee, KS 66217Off Market

- $1,327,7004 bd3 ba3.2k sqft530 Hillcrest East St E, Shawnee, KS 66217Off Market
- $2,033,9005 bd7 ba5.8k sqft540 Terrace Trl E, Lenexa, KS 66217Off Market
- $881,0003 bd3 ba1.3k sqft514 Hillcrest East St, Lenexa, KS 66217Off Market
- $792,0004 bd2 ba2.2k sqft515 Terrace Trl E, Lenexa, KS 66217Off Market
Nearby schools
GreatSchools rating
- 8/10Ray Marsh Elementary SchoolGrades: PK-6Distance: 1.9 mi
- 7/10Trailridge Middle SchoolGrades: 7-8Distance: 3.9 mi
- 7/10Shawnee Mission Northwest High SchoolGrades: 9-12Distance: 2.9 mi
Schools provided by the listing agent
- Elementary: Ray Marsh
- Middle: Trailridge
- High: SM Northwest
Source: Heartland MLS as distributed by MLS GRID. This data may not be complete. We recommend contacting the local school district to confirm school assignments for this home.
Get a cash offer in 3 minutes
Find out how much your home could sell for in as little as 3 minutes with a no-obligation cash offer.
Estimated market value
$1,242,600
Get a cash offer in 3 minutes
Find out how much your home could sell for in as little as 3 minutes with a no-obligation cash offer.
Estimated market value
$1,242,600
- Kansas
- Johnson County
- Lake Quivira
- 66217
- 535 Terrace Trail East St
Nearby cities
Nearby zip codes
Other Lake Quivira Topics
