Welcome to Your Colorado Dream Home! This home offers unparalleled relaxation and flexibility in a stunning Colorado setting, all without the constraints of an HOA. From the moment you arrive, you'll be captivated by the stunning curb appeal and front yard. Experience main-floor living at its finest with elegant hardwood floors and ceramic tiles throughout. The spacious kitchen boasts granite countertops, a stylish backsplash, a gas stove, top-of-the-line appliances, and ample counter space, making it a chef's delight. Gather around the inviting wood-burning fireplace in the living room for cozy evenings. The main-floor master suite is a retreat in itself, featuring a generously sized bedroom, an oversized closet, and a luxurious 5-piece bathroom with a walk-in shower and separate jetted tub. The laundry room is also on the main floor! Upstairs, three well-sized bedrooms offer versatile options for the whole family. The finished basement includes a bedroom, a comfortable mother-in-law suite with a fridge and microwave, as well as a dedicated workout area. Dog lovers will appreciate the convenient indoor-outdoor dog run (removable if not needed). Enjoy movie nights with the built-in movie theater setup, adding a touch of luxury. Outside, find a rare gem of a space—enjoy complete privacy on a 29,000 sq ft lot, with four expansive decks offering diverse areas with an outdoor kitchen with its built-in BBQs, outdoor movies (complete with a screen!), reading under the trees, or soaking up the sun. The high fenced area is ideal for pets or safe play for children, while the outdoor Bose speaker system lets you set the perfect mood with your favorite music. Recent updates include a rebuilt stairwell for improved layout flow, a concrete tile roof (2017), a new AC unit (2018), and remodeled bathrooms. Conveniently located in the award-winning D-12 school district and close to shops, restaurants, Fort Carson, and Peterson SFB. Schedule your showing today!
Sold for $815,000
$815,000
535 Thames Dr, Colorado Springs, CO 80906
6beds
3,864sqft
Single Family Residence
Built in 1983
0.67 Acres Lot
$818,800 Zestimate®
$211/sqft
$3,739 Estimated rent
Home value
$818,800
$778,000 - $860,000
$3,739/mo
Zestimate® history
Owner options
List your home for rent
$3,739/mo
Rent Zestimate®
Find your next renter with Zillow Rental Manager. Plus, with online applications, you can quickly screen prospective tenants – for free.
$3,739/mo
Rent Zestimate®
Refinance and save
$4,634/mo
Est. payment
Refinancing to a lower rate could help reduce your monthly payments and save thousands over the life of the loan.
$4,634/mo
Est. payment
Explore your selling options
Work with a Zillow partner agent
Leverage their expertise and Zillow's premium Showcase listings to get your home seen by more buyers.
Get startedList with your own agent
Get your home in front of millions of buyers by listing it on Zillow.
Learn how to do itSell it yourself
Take full control of how buyers see your home on Zillow by listing For Sale by Owner (FSBO).
List your homeWhat's special
Zillow last checked:
Listing updated:
Listed by:
Tony Casados 719-684-3122,
Worth Clark Realty,
Carine Jouanny-Czohara 719-351-1530
Bought with:
Taneika Murillo
Stone Gable Realty
Source: elevateMLS,MLS#: 1937445
Facts & features
Interior
Bedrooms & bathrooms
- Bedrooms: 6
- Bathrooms: 4
- Full bathrooms: 3
- 1/2 bathrooms: 1
Basement
- Area: 1517
Heating
- Forced Air
Cooling
- Ceiling Fan(s), Central Air
Appliances
- Included: 220v in Kitchen, Dishwasher, Disposal, Dryer, Indoor Grill, Gas in Kitchen, Microwave, Refrigerator, Self Cleaning Oven, Washer
- Laundry: Electric Hook-up, Main Level
Features
- Breakfast Bar, High Speed Internet, Secondary Suite w/in Home
- Flooring: Ceramic Tile, Wood
- Basement: Full,Partially Finished
- Number of fireplaces: 1
- Fireplace features: One
Interior area
- Total structure area: 3,864
- Total interior livable area: 3,864 sqft
- Finished area above ground: 2,347
- Finished area below ground: 1,517
Property
Parking
- Total spaces: 3
- Parking features: Attached, Carport, Garage Door Opener, Concrete Driveway
- Attached garage spaces: 3
- Has carport: Yes
Features
- Levels: Two
- Stories: 2
- Patio & porch: Wood Deck, Other, See Prop Desc Remarks
- Fencing: Other,See Remarks
- Has view: Yes
- View description: Panoramic, City, Mountain(s)
Lot
- Size: 0.67 Acres
- Features: Hillside, Level, Sloped, Wooded, Hiking Trail, Near Schools, Near Shopping Center
Details
- Additional structures: Kennel/Dog Run, Storage, Other
- Parcel number: 6506405030
Construction
Type & style
- Home type: SingleFamily
- Property subtype: Single Family Residence
Materials
- Brick, Stucco, Framed on Lot
- Roof: Tile
Condition
- Existing Home
- New construction: No
- Year built: 1983
Utilities & green energy
- Water: Municipal
- Utilities for property: Phone Available
Community & HOA
Location
- Region: Colorado Springs
Financial & listing details
- Price per square foot: $211/sqft
- Tax assessed value: $785,133
- Annual tax amount: $3,276
- Date on market: 8/1/2024
- Listing terms: Cash,Conventional,VA Loan
Price history
| Date | Event | Price |
|---|---|---|
| 11/20/2024 | Sold | $815,000$211/sqft |
Source:  elevateMLS #1937445 Report a problem elevateMLS #1937445 Report a problem | ||
| 10/4/2024 | Pending sale | $815,000$211/sqft |
Source:  REcolorado as distributed by MLS GRID #9597221 Report a problem REcolorado as distributed by MLS GRID #9597221 Report a problem | ||
| 10/4/2024 | Contingent | $815,000$211/sqft |
Source: elevateMLS #1937445 Report a problem | ||
| 10/1/2024 | Price change | $815,000-1.8%$211/sqft |
Source: elevateMLS #1937445 Report a problem | ||
| 9/1/2024 | Price change | $830,000-2.4%$215/sqft |
Source: elevateMLS #1937445 Report a problem | ||
| 8/1/2024 | Listed for sale | $850,000-9.4%$220/sqft |
Source: elevateMLS #1937445 Report a problem | ||
| 9/21/2023 | Listing removed | -- |
Source: elevateMLS #3953004 Report a problem | ||
| 8/10/2023 | Price change | $938,000-1.3%$243/sqft |
Source: elevateMLS #3953004 Report a problem | ||
| 7/20/2023 | Listed for sale | $950,000-1%$246/sqft |
Source: elevateMLS #3953004 Report a problem | ||
| 7/13/2023 | Listing removed | -- |
Source: elevateMLS #5294830 Report a problem | ||
| 7/6/2023 | Price change | $960,000-3%$248/sqft |
Source: elevateMLS #5294830 Report a problem | ||
| 6/22/2023 | Listed for sale | $989,999+94.1%$256/sqft |
Source: elevateMLS #5294830 Report a problem | ||
| 4/30/2018 | Sold | $510,000-2.9%$132/sqft |
Source: Public Record Report a problem | ||
| 4/4/2018 | Listed for sale | $525,000+1%$136/sqft |
Source: Keller Williams Partners #8910221 Report a problem | ||
| 9/26/2017 | Listing removed | $520,000$135/sqft |
Source: Rose L. Palm #3632495 Report a problem | ||
| 9/9/2017 | Price change | $520,000-1%$135/sqft |
Source: Rose L. Palm #3632495 Report a problem | ||
| 8/29/2017 | Listed for sale | $525,000-0.9%$136/sqft |
Source: Owner Report a problem | ||
| 4/19/2017 | Listing removed | $530,000$137/sqft |
Source: HHRE #9730990 Report a problem | ||
| 4/6/2017 | Listed for sale | $530,000+63.1%$137/sqft |
Source: HHRE #9730990 Report a problem | ||
| 12/31/2012 | Sold | $325,000$84/sqft |
Source: Public Record Report a problem | ||
| 12/1/2012 | Listed for sale | $325,000$84/sqft |
Source: Prudential Rocky Mountain, REALTORS #792622 Report a problem | ||
Public tax history
| Year | Property taxes | Tax assessment |
|---|---|---|
| 2024 | $3,277 +12.5% | $52,610 |
| 2023 | $2,914 -5.3% | $52,610 +23% |
| 2022 | $3,077 | $42,760 -2.8% |
| 2021 | -- | $43,990 +18.3% |
| 2020 | $2,668 +1.2% | $37,180 |
| 2019 | $2,638 +44.6% | $37,180 +46.7% |
| 2018 | $1,824 -0.4% | $25,340 |
| 2017 | $1,832 +0.4% | $25,340 -3.6% |
| 2016 | $1,824 -1% | $26,280 |
| 2015 | $1,842 +6.1% | $26,280 +6% |
| 2014 | $1,736 | $24,790 |
| 2013 | -- | -- |
| 2012 | -- | $25,300 |
| 2011 | $1,657 | $25,300 -8% |
| 2010 | -- | $27,500 |
| 2009 | -- | $27,500 +8% |
| 2008 | -- | $25,460 |
| 2006 | -- | $25,460 +26% |
| 2004 | -- | $20,200 |
| 2003 | $895 -37.6% | $20,200 -13% |
| 2002 | $1,435 -0.4% | $23,220 +9.5% |
| 2001 | $1,440 | $21,210 |
Find assessor info on the county website
Neighborhood: Broadmoor
Nearby homes
- $685,1004 bd2 ba2.6k sqft525 Thames Dr, Colorado Springs, CO 80906Off Market
- $711,2005 bd2 ba2.9k sqft545 Thames Dr, Colorado Springs, CO 80906Off Market
- $604,6004 bd2 ba3.7k sqft555 Thames Dr, Colorado Springs, CO 80906Off Market

- $671,0004 bd3 ba3k sqft630 Concerto Dr, Colorado Springs, CO 80906Off Market
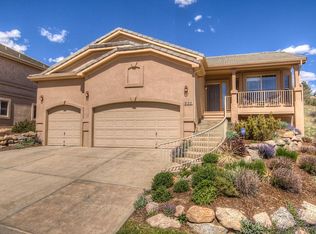
- $615,2004 bd3 ba2.3k sqft515 Thames Dr, Colorado Springs, CO 80906Off Market
- $649,7004 bd3 ba1.5k sqft616 Concerto Dr, Colorado Springs, CO 80906Off Market
- $661,8005 bd3 ba3k sqft644 Concerto Dr, Colorado Springs, CO 80906Off Market
- $768,3004 bd3 ba3.4k sqft530 Thames Dr, Colorado Springs, CO 80906Off Market
Nearby schools
GreatSchools rating
- 8/10Pinon Valley Elementary SchoolGrades: K-6Distance: 0.8 mi
- 4/10Cheyenne Mountain Junior High SchoolGrades: 7-8Distance: 2.7 mi
- 9/10Cheyenne Mountain High SchoolGrades: 9-12Distance: 3.2 mi
Schools provided by the listing agent
- Elementary: Pinon Valley
- Middle: Cheyenne Mountain
- High: Cheyenne Mountain
- District: Cheyenne Mtn-12
Source: elevateMLS. This data may not be complete. We recommend contacting the local school district to confirm school assignments for this home.
Get a cash offer in 3 minutes
Find out how much your home could sell for in as little as 3 minutes with a no-obligation cash offer.
Estimated market value
$818,800
Get a cash offer in 3 minutes
Find out how much your home could sell for in as little as 3 minutes with a no-obligation cash offer.
Estimated market value
$818,800
- Colorado
- El Paso County
- Colorado Springs
- 80906
- Broadmoor
- 535 Thames Dr
Nearby cities
Nearby neighborhoods
- Briargate Real estate
- Central Colorado Springs Real estate
- Cimarron Hills Real estate
- East Colorado Springs Real estate
- Northeast Colorado Springs Real estate
- Northwest Colorado Springs Real estate
- Old Colorado City Real estate
- Powers Real estate
- Southeast Colorado Springs Real estate
- Southwest Colorado Springs Real estate
Nearby zip codes
Other Colorado Springs Topics
- Apartments for Rent in 80906
- Houses for Sale in 80906
- Houses for Rent in 80906
- 80906 Real Estate
- Colorado Springs Condos
- Houses for Sale in Colorado Springs
- Newest Listings in Colorado Springs
- Colorado Springs Home Values
- Colorado Springs Real Estate Agents
- Colorado Springs Refinance
- Colorado Springs Mortgage Rates
