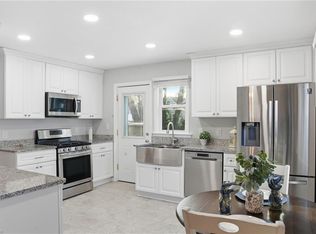
Make this your first stop! Well maintained home in Norfolk, this home boasts 5 bedrooms and 2 full baths with the primary bedroom on the first floor! Freshly painted throughout and brand new flooring throughout the home to include carpet, LVP and LVT! Kitchen has been updated with newer cabinets, granite counter tops and stainless steel appliances. Roof was replaced in 2014, HVAC replaced in 2024 and dehumidifier replaced in 2022! Located with easy access to the interstate, shopping and Naval Installations!
Sold
$330,000
535 Timothy Ave, Norfolk, VA 23505
5beds
1,900sqft
Single Family Residence
Built in 1947
-- sqft lot
$333,700 Zestimate®
$174/sqft
$2,718 Estimated rent
Home value
$333,700
$314,000 - $357,000
$2,718/mo
Zestimate® history
Owner options
List your home for rent
$2,718/mo
Rent Zestimate®
Find your next renter with Zillow Rental Manager. Plus, with online applications, you can quickly screen prospective tenants – for free.
$2,718/mo
Rent Zestimate®
Refinance and save
$2,185/mo
Est. payment
Refinancing to a lower rate could help reduce your monthly payments and save thousands over the life of the loan.
$2,185/mo
Est. payment
Explore your selling options
Work with a Zillow partner agent
Leverage their expertise and Zillow's premium Showcase listings to get your home seen by more buyers.
Get startedList with your own agent
Get your home in front of millions of buyers by listing it on Zillow.
Learn how to do itSell it yourself
Take full control of how buyers see your home on Zillow by listing For Sale by Owner (FSBO).
List your homeWhat's special
Granite countertopsNewer cabinetsStainless steel appliances
Zillow last checked:
Listing updated:
Listed by:
Matthew Salway,
Iron Valley Real Estate HR 757-645-9700
Bought with:
John Leonard
Swell Realty Co
Source: REIN Inc.,MLS#: 10610526
Facts & features
Interior
Bedrooms & bathrooms
- Bedrooms: 5
- Bathrooms: 2
- Full bathrooms: 2
Rooms
- Room types: 1st Floor Primary BR, PBR with Bath
Primary bedroom
- Level: First
Heating
- Forced Air, Natural Gas
Cooling
- Central Air
Appliances
- Included: Dishwasher, Disposal, Microwave, Gas Range, Refrigerator, Electric Water Heater
- Laundry: Dryer Hookup, Washer Hookup
Features
- Walk-In Closet(s), Ceiling Fan(s)
- Flooring: Carpet, Ceramic Tile, Laminate/LVP
- Basement: Crawl Space
- Has fireplace: No
Interior area
- Total interior livable area: 1,900 sqft
Property
Parking
- Total spaces: 1
- Parking features: Garage Det 1 Car, 2 Space, Driveway
- Garage spaces: 1
- Has uncovered spaces: Yes
Features
- Levels: Two
- Stories: 2
- Patio & porch: Deck, Porch
- Pool features: None
- Fencing: Chain Link,Fenced
- Waterfront features: Not Waterfront
Details
- Parcel number: 16981600
- Other equipment: Attic Fan
Construction
Type & style
- Home type: SingleFamily
- Architectural style: Cape Cod
- Property subtype: Single Family Residence
Materials
- Aluminum Siding
- Roof: Asphalt Shingle
Condition
- New construction: No
- Year built: 1947
Utilities & green energy
- Sewer: City/County
- Water: City/County
- Utilities for property: Cable Hookup
Community & HOA
Community
- Subdivision: Sussex Of Norfolk
HOA
- Has HOA: No
Location
- Region: Norfolk
Financial & listing details
- Price per square foot: $174/sqft
- Tax assessed value: $256,800
- Annual tax amount: $2,970
- Date on market: 11/21/2025
Price history
Price history is unavailable.
Public tax history
| Year | Property taxes | Tax assessment |
|---|---|---|
| 2025 | $3,159 +6.3% | $256,800 +6.3% |
| 2024 | $2,970 +1.8% | $241,500 +3.5% |
| 2023 | $2,918 +10.3% | $233,400 +10.3% |
| 2022 | $2,646 +12.4% | $211,700 +12.4% |
| 2021 | $2,354 +5.3% | $188,300 +5.3% |
| 2020 | $2,236 +4.9% | $178,900 +4.9% |
| 2019 | $2,133 +4.2% | $170,600 +4.2% |
| 2018 | $2,046 +47.3% | $163,700 -0.5% |
| 2017 | $1,389 | $164,600 +9.2% |
| 2016 | $1,389 -19.2% | $150,800 |
| 2015 | $1,720 | $150,800 |
| 2014 | $1,720 | $150,800 |
| 2013 | -- | $150,800 |
| 2012 | -- | $150,800 +10.1% |
| 2011 | -- | $137,000 -20.9% |
| 2010 | -- | $173,100 |
| 2009 | -- | $173,100 |
| 2008 | -- | $173,100 +1% |
| 2007 | -- | $171,400 +24% |
| 2006 | -- | $138,200 +64.3% |
| 2005 | -- | $84,100 +5.9% |
| 2004 | -- | $79,400 +3.3% |
| 2003 | -- | $76,900 +1.5% |
| 2002 | -- | $75,800 +4.1% |
| 2001 | -- | $72,800 +5.1% |
| 2000 | -- | $69,280 |
Find assessor info on the county website
Neighborhood: Wards Corner
Nearby homes
- $270,0003 bd1 ba1.2k sqft537 Timothy Ave, Norfolk, VA 23505Sold
- $274,8003 bd2 ba1.1k sqft7815 Doris Dr, Norfolk, VA 23505Off Market
- $226,1003 bd1 ba891 sqft539 Timothy Ave, Norfolk, VA 23505Off Market
- $148,0004 bd1 ba788 sqft522 Meads Rd, Norfolk, VA 23505Sold
- $330,0004 bd3 ba1.4k sqft524 Meads Rd, Norfolk, VA 23505For Sale
- $450,0004 bd3 ba2k sqft7801 Doris Dr, Norfolk, VA 23505For Sale
- $221,4002 bd1 ba756 sqft541 Timothy Ave, Norfolk, VA 23505Off Market
- $288,7003 bd2 ba1.3k sqft526 Meads Rd, Norfolk, VA 23505Off Market
Nearby schools
GreatSchools rating
- 2/10Granby Elementary SchoolGrades: PK-5Distance: 0.8 mi
- 3/10Blair Middle SchoolGrades: 6-8Distance: 3.6 mi
- 2/10Granby High SchoolGrades: 9-12Distance: 0.9 mi
Schools provided by the listing agent
- Elementary: Granby Elementary
- Middle: Blair Middle
- High: Granby
Source: REIN Inc.. This data may not be complete. We recommend contacting the local school district to confirm school assignments for this home.
Sell for more on Zillow
Get a Zillow Showcase℠ listing at no additional cost and you could sell for .
$333,700
2% more
+$6,674
With Zillow Showcase(estimated)
$340,374
Sell for more on Zillow
Get a Zillow Showcase℠ listing at no additional cost and you could sell for .
$333,700
2% more
+$6,674
With Zillow Showcase(estimated)
$340,374
- Virginia
- Norfolk City
- Norfolk
- 23505
- Wards Corner
- 535 Timothy Ave
