Skip main navigation
Sold for $275,000
  • $275,000

    535 Trafalgar Ct., Conway, SC 29526

    3beds
    1,445sqft
    Single Family Residence
    Built in 2017
    8,276.4 Square Feet Lot
    $274,900 Zestimate®
    $190/sqft
    $1,958 Estimated rent

    Home value

    $274,900

    $261,000 - $289,000

    $1,958/mo

    Zestimate® history
    Loading
    Loading...

    Owner options

    List your home for rent

    $1,958/mo

    Rent Zestimate®

    Find your next renter with Zillow Rental Manager. Plus, with online applications, you can quickly screen prospective tenants – for free.

    Learn more

    $1,958/mo

    Rent Zestimate®

    Refinance and save

    $1,614/mo

    Est. payment

    Refinancing to a lower rate could help reduce your monthly payments and save thousands over the life of the loan.

    See today's rates

    $1,614/mo

    Est. payment

    Explore your selling options

    Work with a Zillow partner agent

    Leverage their expertise and Zillow's premium Showcase listings to get your home seen by more buyers.

    Get started

    List with your own agent

    Get your home in front of millions of buyers by listing it on Zillow.

    Learn how to do it

    Sell it yourself

    Take full control of how buyers see your home on Zillow by listing For Sale by Owner (FSBO).

    List your home

    What's special

    Bathroom with granite countertopsStainless steel appliancesWell-equipped kitchenScreened porchGas rangeFunctional layoutPrimary suite
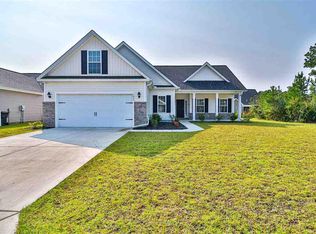
    Located in the desirable Barons Bluff North community, just about 20 minutes from the north end of Myrtle Beach, this 3-bedroom, 2-bath home built in 2017 offers 1,445 heated square feet of potential and value in a natural gas community. Inside, you'll find a functional layout with a well-equipped kitchen featuring granite countertops, stainless steel appliances, and a gas range. The primary suite includes a custom closet system and a bathroom with granite countertops. Outdoor features include a screened porch, pergola, and a fully fenced backyard with a 6-foot privacy fence, perfect for relaxing or entertaining. The garage adds versatility with a retractable screen door and a mini-split system for heating and cooling, making it ideal for a workshop, gym, or flex space. Additional highlights include gas heat, gas hot water, and a generator hookup for added peace of mind. If you've been looking for a home with solid features, great bones, and the chance to make it your own, this one is worth a look. Square footage is approximate and not guaranteed. Buyer is responsible for verification.

    Zillow last checked:

    Listing updated:

    Listed by:

    Coastal Life Team Office:843-903-4400,

    CB Sea Coast Advantage CF,

    Colby Hudson 843-457-3486,

    CB Sea Coast Advantage CF

    Bought with:

    Coastal Life Team

    CB Sea Coast Advantage CF

    Source: CCAR,MLS#: 2607937MLS LogoOriginating MLS: Coastal Carolinas Association of Realtors

    Facts & features

    Interior

    Bedrooms & bathrooms
    • Bedrooms: 3
    • Bathrooms: 2
    • Full bathrooms: 2
    Primary bedroom
    • Features: Ceiling Fan(s), Main Level Primary, Walk-In Closet(s)
    • Level: First
    Primary bathroom
    • Features: Separate Shower, Vanity
    Dining room
    • Features: Kitchen/Dining Combo
    Kitchen
    • Features: Breakfast Bar, Dishwasher, Pantry, Stainless Steel Appliances, Solid Surface Counters
    Living room
    • Features: Ceiling Fan(s), Vaulted Ceiling(s)
    Other
    • Features: Bedroom on Main Level, Entrance Foyer
    Heating
    • Central, Electric
    Cooling
    • Central Air
    Appliances
    • Included: Dishwasher, Disposal, Microwave, Range, Refrigerator
    • Laundry: Washer Hookup
    Features
    • Ceiling Fan(s), Main Level Primary, Separate Shower, Vanity, Walk-In Closet(s), Breakfast Bar, Bedroom on Main Level, Entrance Foyer, Stainless Steel Appliances, Solid Surface Counters
    • Flooring: Vinyl
    Interior area
    • Total structure area: 1,975
    • Total interior livable area: 1,445 sqft

    Property

    Parking
    • Total spaces: 4
    • Parking features: Attached, Garage, Two Car Garage, Garage Door Opener
    • Attached garage spaces: 2
    Features
    • Levels: One
    • Stories: 1
    • Patio & porch: Rear Porch, Front Porch, Patio, Porch, Screened
    • Exterior features: Fence, Porch, Patio
    • Pool features: Community, Outdoor Pool
    Lot
    • Size: 8,276 sqft
    • Features: Outside City Limits, Rectangular, Rectangular Lot
    Details
    • Additional parcels included: ,
    • Parcel number: 34402010019
    • Zoning: RES
    • Special conditions: None

    Construction

    Type & style
    • Home type: SingleFamily
    • Architectural style: Ranch
    • Property subtype: Single Family Residence
    Materials
    • Masonry, Vinyl Siding, Wood Frame
    • Foundation: Slab
    Condition
    • Resale
    • Year built: 2017

    Utilities & green energy

    • Water: Public
    • Utilities for property: Cable Available, Electricity Available, Natural Gas Available, Sewer Available, Underground Utilities, Water Available

    Community & neighborhood

    Security
    • Security features: Smoke Detector(s)
    Community
    • Community features: Clubhouse, Recreation Area, Long Term Rental Allowed, Pool
    Location
    • Region: Conway
    • Subdivision: Barons Bluff North

    HOA & financial

    HOA
    • Has HOA: Yes
    • HOA fee: $70 monthly
    • Amenities included: Clubhouse

    Other

    Other facts
    • Listing terms: Cash,Conventional,FHA,VA Loan

    Price history

    DateEventPrice
    6/3/2026Sold$275,000-0.9%$190/sqft
    Source: CCAR #2607937 Report a problem
    5/1/2026Contingent$277,500$192/sqft
    Source: CCAR #2607937 Report a problem
    3/27/2026Listed for sale$277,500-6.7%$192/sqft
    Source: CCAR #2607937 Report a problem
    8/29/2024Sold$297,500-0.8%$206/sqft
    Source: CCAR #2405137 Report a problem
    8/1/2024Contingent$299,900$208/sqft
    Source: CCAR #2405137 Report a problem
    7/29/2024Price change$299,900-6%$208/sqft
    Source: CCAR #2405137 Report a problem
    6/14/2024Price change$318,900-1.8%$221/sqft
    Source: CCAR #2405137 Report a problem
    6/3/2024Price change$324,900-1.5%$225/sqft
    Source: CCAR #2405137 Report a problem
    5/1/2024Price change$329,900-5.7%$228/sqft
    Source: CCAR #2405137 Report a problem
    2/29/2024Listed for sale$349,900+16.6%$242/sqft
    Source: CCAR #2405137 Report a problem
    5/25/2022Sold$300,000-7.7%$208/sqft
    Source: CCAR #2204075 Report a problem
    5/5/2022Pending sale$324,900$225/sqft
    Source: CCAR #2204075 Report a problem
    5/4/2022Price change$324,900+3.2%$225/sqft
    Source: CCAR #2204075 Report a problem
    2/28/2022Pending sale$314,900+97.5%$218/sqft
    Source: CCAR #2204075 Report a problem
    10/24/2017Sold$159,457$110/sqft
    Source: Public Record Report a problem

    Public tax history

    YearProperty taxesTax assessment
    2024$3,674 -11.2%$288,393 -7.6%
    2023$4,137 +492.9%$312,000 +94.2%
    2022$698 $160,700
    2021$698 --
    2020-- --
    2019-- --
    2018$568 $6,240

    Find assessor info on the county website

    Neighborhood: 29526

    Nearby schools

    GreatSchools rating
    Schools provided by the listing agent
    • Elementary: Waccamaw Elementary School
    • Middle: Black Water Middle School
    • High: Carolina Forest High School

    Source: CCAR. This data may not be complete. We recommend contacting the local school district to confirm school assignments for this home.

    Get pre-qualified for a loan
    At Zillow Home Loans, we can pre-qualify you in as little as 5 minutes with no impact to your credit score.

    An equal housing lender. NMLS #10287.

    Sell for more on Zillow
    Get a Zillow Showcase℠ listing at no additional cost and you could sell for .
    $274,900
    2% more
    +$5,498
    With Zillow Showcase(estimated)
    $280,398