Remarkable Colonial located within distinquished Forks Township! Extremely well maintained and updated throughout! Located within minutes from route 33, 22, 78, grocery stores, dining and medical facilities! Large foyer with open staircase leads you to the large dining room and first floor office! Stunning custom kitchen by Laslo features maple cabinetry, granite counters, tile backsplash, stainless steel appliances, under cabinet & recessed lighting, center island and tile floors! Spacious breakfast nook provides access to the private yard with paver patio, retractable awning and mature landscaping! Relax and unwind within the cozy family room which boasts hardwood floors, brick fireplace and plenty of windows for natural light! Convenient first floor laundry and powder room! Fall in love with the large master bedroom with walk in closet and on suite full bath with double vanity & shower! Three additional nice sized bedrooms and another full hall bath complete the second floor! There is more! Fully finished basement offers additional living space which could be used as an office or another gathering room! Plenty of additional storage! All custom window treatments will remain as well as the washer, dryer and refrigerator! Pool table remains and entertainment wall unit! Two car side entry garage with additional access to the basement and plenty of off street parking!
Sold for $602,500
$602,500
535 Trails End Ct, Easton, PA 18040
4beds
3,172sqft
Single Family Residence
Built in 1993
0.36 Acres Lot
$637,700 Zestimate®
$190/sqft
$3,362 Estimated rent
Home value
$637,700
$606,000 - $670,000
$3,362/mo
Zestimate® history
Owner options
List your home for rent
$3,362/mo
Rent Zestimate®
Find your next renter with Zillow Rental Manager. Plus, with online applications, you can quickly screen prospective tenants – for free.
$3,362/mo
Rent Zestimate®
Refinance and save
$4,099/mo
Est. payment
Refinancing to a lower rate could help reduce your monthly payments and save thousands over the life of the loan.
$4,099/mo
Est. payment
Explore your selling options
Work with a Zillow partner agent
Leverage their expertise and Zillow's premium Showcase listings to get your home seen by more buyers.
Get startedList with your own agent
Get your home in front of millions of buyers by listing it on Zillow.
Learn how to do itSell it yourself
Take full control of how buyers see your home on Zillow by listing For Sale by Owner (FSBO).
List your homeWhat's special
Zillow last checked:
Listing updated:
Listed by:
Jennifer L Schimmel 610-360-0036,
Keller Williams Real Estate - Northampton Co
Bought with:
(Lehigh) GLVR Member
NON MEMBER
Source: PMAR,MLS#: PM-114811
Facts & features
Interior
Bedrooms & bathrooms
- Bedrooms: 4
- Bathrooms: 3
- Full bathrooms: 2
- 1/2 bathrooms: 1
Bedroom 2
- Level: Second
- Area: 195
- Dimensions: 13 x 15
Bedroom 3
- Level: Second
- Area: 132
- Dimensions: 11 x 12
Bedroom 4
- Level: Second
- Area: 132
- Dimensions: 11 x 12
Bedroom 5
- Level: Second
- Area: 168
- Dimensions: 14 x 12
Bathroom 2
- Level: First
- Area: 30
- Dimensions: 5 x 6
Bathroom 3
- Level: Second
- Area: 132
- Dimensions: 12 x 11
Bathroom 4
- Level: Second
- Area: 99
- Dimensions: 11 x 9
Dining room
- Level: First
- Area: 182
- Dimensions: 14 x 13
Eating area
- Level: First
- Area: 100
- Dimensions: 10 x 10
Family room
- Level: First
- Area: 280
- Dimensions: 20 x 14
Other
- Level: First
- Area: 100
- Dimensions: 10 x 10
Kitchen
- Level: First
- Area: 418
- Dimensions: 22 x 19
Laundry
- Level: First
- Area: 90
- Dimensions: 10 x 9
Office
- Level: First
- Area: 196
- Dimensions: 14 x 14
Heating
- Forced Air, Natural Gas
Cooling
- Central Air
Appliances
- Included: Refrigerator, Water Heater, Dishwasher, Microwave, Washer, Dryer
Features
- Central Vacuum, See Remarks
- Flooring: Carpet, Ceramic Tile, Hardwood
- Basement: Full,Exterior Entry,Finished,Heated
- Has fireplace: Yes
- Common walls with other units/homes: No Common Walls
Interior area
- Total structure area: 3,272
- Total interior livable area: 3,172 sqft
- Finished area above ground: 2,372
- Finished area below ground: 800
Property
Parking
- Total spaces: 2
- Parking features: Garage - Attached
- Attached garage spaces: 2
Features
- Stories: 2
- Patio & porch: Patio
Lot
- Size: 0.36 Acres
- Features: Level
Details
- Parcel number: K9 6 64 0311
- Zoning description: Residential
Construction
Type & style
- Home type: SingleFamily
- Architectural style: Colonial
- Property subtype: Single Family Residence
Materials
- Vinyl Siding, Other
- Roof: Asphalt,Fiberglass
Condition
- Year built: 1993
Utilities & green energy
- Sewer: Public Sewer
- Water: Public
Community & HOA
Community
- Subdivision: None
HOA
- Has HOA: No
Location
- Region: Easton
Financial & listing details
- Price per square foot: $190/sqft
- Tax assessed value: $188,600
- Annual tax amount: $8,262
- Date on market: 5/2/2024
- Listing terms: Cash,Conventional,FHA,VA Loan
- Road surface type: Paved
Price history
| Date | Event | Price |
|---|---|---|
| 6/24/2024 | Sold | $602,500+3.9%$190/sqft |
Source: PMAR #PM-114811 Report a problem | ||
| 5/5/2024 | Price change | $580,000-3.3%$183/sqft |
Source: PMAR #PM-114811 Report a problem | ||
| 4/24/2024 | Listed for sale | $600,000$189/sqft |
Source: PMAR #PM-114590 Report a problem | ||
Public tax history
| Year | Property taxes | Tax assessment |
|---|---|---|
| 2026 | $8,661 +3% | $94,300 |
| 2025 | $8,407 +1.7% | $94,300 |
| 2024 | $8,263 +1.5% | $94,300 |
| 2023 | $8,137 | $94,300 |
| 2022 | $8,137 +631.3% | $94,300 |
| 2021 | $1,113 | $94,300 |
| 2020 | $1,113 | $94,300 |
| 2018 | $1,113 | $94,300 |
| 2017 | -- | $94,300 |
| 2016 | -- | $94,300 |
| 2015 | -- | $94,300 |
| 2014 | -- | $94,300 |
| 2013 | -- | $94,300 |
| 2012 | -- | $94,300 |
| 2011 | -- | $94,300 |
| 2010 | -- | $94,300 |
| 2004 | -- | $94,300 |
| 2003 | -- | $94,300 |
| 2002 | -- | $94,300 |
| 2000 | -- | $94,300 |
Find assessor info on the county website
Neighborhood: Chestnut Hill
Nearby homes
- $602,5004 bd3 ba3.1k sqft535 Trails End, Easton, PA 18040Sold

- $661,8005 bd3 ba3.5k sqft527 Trails End Ct, Easton, PA 18040Off Market

- $602,1004 bd3 ba2.8k sqft543 Trails End, Easton, PA 18040Off Market
- $600,1004 bd3 ba3.4k sqft543 Trails End Ct, Forks Township, PA 18040Off Market
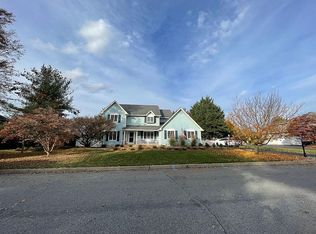
- $603,1004 bd2 ba2.7k sqft534 Trails End Ct, Easton, PA 18040Off Market
- $559,9004 bd2 ba2.6k sqft442 Milano Dr, Easton, PA 18040Off Market
- $527,0004 bd2 ba2.3k sqft450 Milano Dr, Easton, PA 18040Off Market
- $551,0004 bd2 ba2.3k sqft434 Milano Dr, Easton, PA 18040Off Market
Nearby schools
GreatSchools rating
- 7/10Shawnee El SchoolGrades: K-5Distance: 1.6 mi
- 4/10Easton Area Middle SchoolGrades: 6-8Distance: 1.6 mi
- 4/10Easton Area High SchoolGrades: 9-12Distance: 3.5 mi
Get a cash offer in 3 minutes
Find out how much your home could sell for in as little as 3 minutes with a no-obligation cash offer.
Estimated market value
$637,700
Get a cash offer in 3 minutes
Find out how much your home could sell for in as little as 3 minutes with a no-obligation cash offer.
Estimated market value
$637,700
- Pennsylvania
- Northampton County
- Easton
- 18040
- Chestnut Hill
- 535 Trails End Ct
