Tucked away at the end of a quiet cul-de-sac in highly desirable Alpharetta, this completely turn-key 3-bedroom, 3.5-bath home offers 3,177 square feet of beautifully updated living space in one of the area's most sought-after communities. From the moment you arrive, the all-new board and batten exterior with fresh pewter paint completed in May 2024, newer windows, an updated garage door, and a brand-new front walkway and deck doors set the tone for the quality and care found throughout. Inside, a dramatic two-story foyer opens to a spacious living room featuring soaring ceilings and a striking fireplace that creates a bright, inviting gathering space. A dedicated office and separate dining room provide ideal flexibility for working from home and entertaining. The kitchen is truly move-in ready, highlighted by a full appliance package replaced in March 2021. Upstairs, you'll find three bedrooms and two full baths, including a stunning primary suite with hardwood floors and a tray ceiling that offers a private, retreat-like feel. Custom laundry room storage adds thoughtful everyday convenience. The fully finished basement is a standout feature, complete with a full bath, built-in office space, bar area, and an expansive open layout ready to be tailored to your needs. Whether you envision a guest suite, home gym, media room, or multi-generational living space, this versatile level adapts effortlessly to your lifestyle. Step outside to one of the largest fenced backyards in the neighborhood - a rare opportunity. Mature trees, newly planted landscaping, a fire pit, gazebo, storage shed, and an oversized back deck spacious enough for both dining and lounging create the ultimate outdoor retreat for kids, pets, and entertaining. Additional highlights include a two-car garage with built-in overhead storage, a prime cul-de-sac lot at the end of the neighborhood, and same-family ownership with meticulous maintenance throughout the years. Located in the top-rated school district of New Prospect Elementary School, Webb Bridge Middle School, and Alpharetta High School, the community also features an active swim team - the Piranhas. Just minutes from GA-400, Avalon, and downtown Alpharetta, this home offers the perfect balance of privacy and convenience. More than just a home, it's a place to grow, entertain, and create lasting memories - don't miss the opportunity to make it yours.
Closed
$657,000
535 Tumbling Creek Dr, Alpharetta, GA 30005
3beds
3,177sqft
Single Family Residence
Built in 1995
0.27 Acres Lot
$662,100 Zestimate®
$207/sqft
$3,668 Estimated rent
Home value
$662,100
$616,000 - $715,000
$3,668/mo
Zestimate® history
Owner options
List your home for rent
$3,668/mo
Rent Zestimate®
Find your next renter with Zillow Rental Manager. Plus, with online applications, you can quickly screen prospective tenants – for free.
$3,668/mo
Rent Zestimate®
Refinance and save
$3,998/mo
Est. payment
Refinancing to a lower rate could help reduce your monthly payments and save thousands over the life of the loan.
$3,998/mo
Est. payment
Explore your selling options
Work with a Zillow partner agent
Leverage their expertise and Zillow's premium Showcase listings to get your home seen by more buyers.
Get startedList with your own agent
Get your home in front of millions of buyers by listing it on Zillow.
Learn how to do itSell it yourself
Take full control of how buyers see your home on Zillow by listing For Sale by Owner (FSBO).
List your homeWhat's special
Zillow last checked:
Listing updated:
Listed by:
Jackie Bennett 678-758-3715,
Atlanta Communities
Bought with:
Sonia Hellen, 376774
SRA Signature Realty Agents
Source: GAMLS,MLS#: 10734457
Facts & features
Interior
Bedrooms & bathrooms
- Bedrooms: 3
- Bathrooms: 4
- Full bathrooms: 3
- 1/2 bathrooms: 1
Rooms
- Room types: Laundry
Kitchen
- Features: Kitchen Island, Solid Surface Counters
Heating
- Forced Air
Cooling
- Central Air
Appliances
- Included: Dishwasher, Disposal, Dryer, Gas Water Heater, Microwave, Refrigerator, Washer
- Laundry: Upper Level
Features
- High Ceilings, Rear Stairs, Tray Ceiling(s), Walk-In Closet(s)
- Flooring: Carpet, Hardwood, Laminate, Tile
- Windows: Double Pane Windows
- Basement: Bath Finished,Daylight,Full
- Number of fireplaces: 1
- Fireplace features: Family Room
- Common walls with other units/homes: No Common Walls
Interior area
- Total structure area: 3,177
- Total interior livable area: 3,177 sqft
- Finished area above ground: 2,139
- Finished area below ground: 1,038
Property
Parking
- Total spaces: 2
- Parking features: Garage, Garage Door Opener
- Has garage: Yes
Features
- Levels: Two
- Stories: 2
- Patio & porch: Deck
- Fencing: Fenced
- Body of water: None
Lot
- Size: 0.27 Acres
- Features: Cul-De-Sac, Private
Details
- Additional structures: Gazebo
- Parcel number: 11 013000850727
Construction
Type & style
- Home type: SingleFamily
- Architectural style: Traditional
- Property subtype: Single Family Residence
Materials
- Concrete
- Roof: Composition
Condition
- Resale
- New construction: No
- Year built: 1995
Utilities & green energy
- Sewer: Public Sewer
- Water: Public
- Utilities for property: Cable Available, Electricity Available, Natural Gas Available, Phone Available, Sewer Available, Underground Utilities, Water Available
Green energy
- Water conservation: Low-Flow Fixtures
Community & HOA
Community
- Features: Park, Playground, Pool, Swim Team, Tennis Court(s)
- Security: Security System, Smoke Detector(s)
- Subdivision: Pennbrooke
HOA
- Has HOA: Yes
- Services included: Other
Location
- Region: Alpharetta
Financial & listing details
- Price per square foot: $207/sqft
- Tax assessed value: $574,300
- Annual tax amount: $3,522
- Date on market: 4/16/2026
- Cumulative days on market: 7 days
- Listing agreement: Exclusive Right To Sell
- Electric utility on property: Yes
Price history
| Date | Event | Price |
|---|---|---|
| 5/15/2026 | Sold | $657,000-1.8%$207/sqft |
Source:  GAMLS #10734457 Report a problem GAMLS #10734457 Report a problem | ||
| 4/27/2026 | Pending sale | $669,000$211/sqft |
Source:  FMLS GA #7754373 Report a problem FMLS GA #7754373 Report a problem | ||
| 4/16/2026 | Price change | $669,000-1.6%$211/sqft |
Source: FMLS GA #7754373 Report a problem | ||
| 3/17/2026 | Price change | $680,000-2.7%$214/sqft |
Source: GAMLS #10698215 Report a problem | ||
| 3/3/2026 | Listed for sale | $699,000$220/sqft |
Source: GAMLS #10698215 Report a problem | ||
| 2/25/2026 | Listing removed | $699,000$220/sqft |
Source: GAMLS #10666258 Report a problem | ||
| 2/2/2026 | Price change | $699,000-1.4%$220/sqft |
Source: GAMLS #10666258 Report a problem | ||
| 1/6/2026 | Price change | $709,000-2.2%$223/sqft |
Source: FMLS GA #7699441 Report a problem | ||
| 11/19/2025 | Price change | $725,000-3.2%$228/sqft |
Source: GAMLS #10620829 Report a problem | ||
| 11/3/2025 | Price change | $749,000-2.1%$236/sqft |
Source: GAMLS #10620829 Report a problem | ||
| 10/21/2025 | Price change | $765,000-1.3%$241/sqft |
Source: GAMLS #10620829 Report a problem | ||
| 10/9/2025 | Listed for sale | $775,000+98.7%$244/sqft |
Source: GAMLS #10620829 Report a problem | ||
| 11/27/2019 | Sold | $390,000+21.9%$123/sqft |
Source: Public Record Report a problem | ||
| 10/10/2013 | Listing removed | $320,000$101/sqft |
Source: Atlanta Perimeter, LLC #5194057 Report a problem | ||
| 9/9/2013 | Listed for sale | $320,000-8.5%$101/sqft |
Source: Atlanta Perimeter, LLC #5194057 Report a problem | ||
| 5/25/2013 | Listing removed | $349,900$110/sqft |
Source: Georgia Elite Realty #5149139 Report a problem | ||
| 5/21/2013 | Listed for sale | $349,900+96.5%$110/sqft |
Source: Georgia Elite Realty #5149139 Report a problem | ||
| 12/7/1995 | Sold | $178,100$56/sqft |
Source: Public Record Report a problem | ||
Public tax history
| Year | Property taxes | Tax assessment |
|---|---|---|
| 2025 | $4,239 +3.1% | $229,720 |
| 2024 | $4,112 +16.7% | $229,720 |
| 2023 | $3,522 -9.4% | $229,720 +17.6% |
| 2022 | $3,886 +4.2% | $195,400 +31.1% |
| 2021 | $3,728 -10.3% | $149,040 +1.2% |
| 2020 | $4,157 -4.7% | $147,280 -3.4% |
| 2019 | $4,361 | $152,400 +2.4% |
| 2018 | $4,361 | $148,840 +19.1% |
| 2017 | $4,361 +14% | $124,960 |
| 2016 | $3,827 0% | $124,960 |
| 2015 | $3,828 +37.8% | $124,960 +20.9% |
| 2014 | $2,779 +18.4% | $103,400 +12% |
| 2013 | $2,347 -0.4% | $92,360 |
| 2012 | $2,356 | $92,360 -12.6% |
| 2011 | -- | $105,640 -10.7% |
| 2010 | $3,435 +3.6% | $118,320 |
| 2009 | $3,317 | $118,320 |
| 2008 | -- | $118,320 -2.7% |
| 2007 | $3,479 | $121,560 +37.6% |
| 2005 | -- | $88,320 -5.7% |
| 2004 | -- | $93,640 +3.7% |
| 2003 | $3,154 +3.9% | $90,280 +7.9% |
| 2002 | $3,036 +4.8% | $83,640 +7.7% |
| 2001 | $2,897 | $77,640 |
Find assessor info on the county website
Neighborhood: 30005
Nearby homes
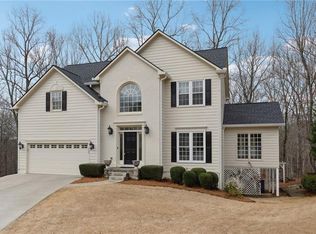
- $634,9004 bd3 ba2.8k sqft525 Tumbling Creek Dr, Alpharetta, GA 30005Off Market
- $673,5004 bd4 ba3.2k sqft520 Tumbling Creek Dr, Alpharetta, GA 30005Sold
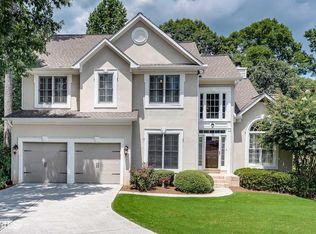
- $688,8005 bd4 ba3.3k sqft610 Brook Landing Ct #78, Alpharetta, GA 30005Off Market
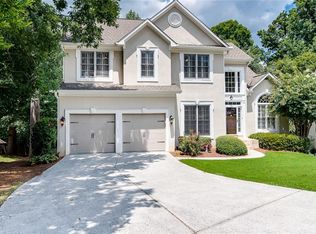
- $721,9005 bd4 ba3.3k sqft610 Brook Landing Ct, Alpharetta, GA 30005Off Market
- $611,4004 bd3 ba2.6k sqft515 Tumbling Creek Dr, Alpharetta, GA 30005Off Market
- $583,3004 bd3 ba2.3k sqft620 Brook Landing Ct, Alpharetta, GA 30005Off Market
- $800,0005 bd4 ba4k sqft510 Tumbling Creek Dr, Alpharetta, GA 30005Sold
- $709,9005 bd3 ba3.8k sqft500 Tumbling Creek Dr, Alpharetta, GA 30005Off Market
Nearby schools
GreatSchools rating
- 10/10New Prospect Elementary SchoolGrades: PK-5Distance: 2.2 mi
- 9/10Webb Bridge Middle SchoolGrades: 6-8Distance: 0.7 mi
- 10/10Alpharetta High SchoolGrades: 9-12Distance: 0.9 mi
Schools provided by the listing agent
- Elementary: New Prospect
- Middle: Webb Bridge
- High: Alpharetta
Source: GAMLS. This data may not be complete. We recommend contacting the local school district to confirm school assignments for this home.
Get a cash offer in 3 minutes
Find out how much your home could sell for in as little as 3 minutes with a no-obligation cash offer.
Estimated market value
$662,100
Get a cash offer in 3 minutes
Find out how much your home could sell for in as little as 3 minutes with a no-obligation cash offer.
Estimated market value
$662,100
- Georgia
- Fulton County
- Alpharetta
- 30005
- 535 Tumbling Creek Dr
Nearby cities
Nearby neighborhoods
Nearby zip codes
Other Alpharetta Topics
