Skip main navigation
Active
  • $415,000

    535 Village Dr, Galt, CA 95632

    1beds
    1,354sqft
    : 
    Loading
    Get pre-qualified
    Single Family Residence
    Built in 2002
    4,852 Square Feet Lot
    $409,700 Zestimate®
    $306/sqft
    $363/mo HOA

    What's special

    Slide-outs in the cabinetsWater softenerExterior paintRefrigerator staysPlenty of storageFront landscapingBackyard is intentionally low-maintenance
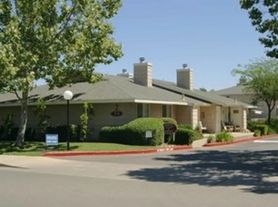
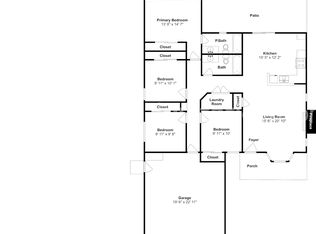
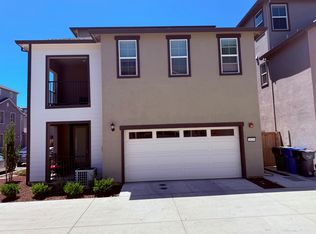
    Step into this beautifully cared-for home where thoughtful upgrades and comfortable living come together. Custom shutters frame the windows, and vaulted ceilings create an open-airy feel from the moment you walk in. Maple cabinets run throughout the home adding warmth and continuity, while the kitchen is designed for everyday convenience with slide-outs in the cabinets and plenty of storage. The refrigerator stays, making move-in even easier. The front bedroom offers wonderful flexibility - perfect for a home office, cozy den, craft room, or anything you need it to be. A spacious laundry room adds even more function, featuring abundant cabinetry, and both the washer and dryer are included. Additional improvements include a water softener. Updates include a new kitchen range (2019), rollouts for the kitchen cabinets and pantry (2020), new Gutter Guards (2023), new back fence (2023), new hot water heater (2023), and new carpet and primary bath flooring installed after the resident moved out in 2025. The roof is scheduled to be replaced in 2026-27. The backyard is intentionally low-maintenance, giving you more time to enjoy life and less time on upkeep. The community truly elevates the lifestyle with an impressive list of HOA-provided amenities: pool, spa, clubhouse, gym, park, front landscaping, roof, exterior paint, and FREE RV and Boat storage for owners- a rare and valuable perk. Location is another standout. You're within walking distance to Raley's, Walmart, restaurants, shopping, a bank, and dental, and much more, making daily errands effortless and convenient. There is easy access to Hwy 99 for traveling to Lodi, Elk Grove, or Sacramento. Check out the monthly newsletter and stay informed of the many activities that are offered. Homes with this combination of care, comfort, amenities, and location don't come along often. Don't let this one get away.
    14 days
    |
    257
    |
    13
    |

    Likely to sell faster than

    Zillow last checked:

    Listing updated:

    Listed by:

    Carmen Bailey DRE #01312988 209-327-7946,

    Mike Guttridge Realty

    Source: MetroList Services of CA,MLS#: 226084582Originating MLS: MetroList Services, Inc.

      Facts & features

      Interior

      Bedrooms & bathrooms
      • Bedrooms: 1
      • Bathrooms: 2
      • Full bathrooms: 2
      Rooms
      • Room types: Great Room, Kitchen, Laundry
      Primary bedroom
      • Features: Outside Access
      Primary bathroom
      • Features: Shower Stall(s), Walk-In Closet(s), Window
      Dining room
      • Features: Dining/Living Combo
      Kitchen
      • Features: Pantry Cabinet, Tile Counters
      Heating
      • Central
      Cooling
      • Ceiling Fan(s), Central Air
      Appliances
      • Included: Free-Standing Refrigerator, Gas Water Heater, Range Hood, Ice Maker, Dishwasher, Disposal, Microwave, Plumbed For Ice Maker, Free-Standing Electric Range, Dryer, Washer
      • Laundry: Laundry Room, Cabinets, Inside Room
      Features
      • Flooring: Carpet, Laminate, Vinyl
      • Has fireplace: No
      Interior area
      • Total structure area: 0
      • Total interior livable area: 1,354 sqft

      Property

      Parking
      • Total spaces: 2
      • Parking features: Attached, Boat, RV Storage, Garage Door Opener, Garage Faces Front, Guest
      • Attached garage spaces: 2
      Accessibility
      • Accessibility features: Grab Bars, Kitchen Cabinets
      Features
      • Levels: One
      • Stories: 1
      • Exterior features: Uncovered Courtyard
      • Has private pool: Yes
      • Pool features: In Ground, Community, Pool/Spa Combo
      • Fencing: Back Yard,Wood
      Lot
      • Size: 4,852 Square Feet
      • Features: Sprinklers In Front, Close to Clubhouse, Corner Lot, Cul-De-Sac, Private, Curb(s)/Gutter(s), Shape Regular, Low Maintenance
      • Topography: Level,Level
      Details
      • Additional structures: RV/Boat Storage
      • Parcel number: 14809300510000
      • Zoning: PUD
      • Special conditions: Standard
      • Other equipment: Water Cond Equipment Owned

      Construction

      Type & style
      • Home type: SingleFamily
      • Architectural style: Contemporary
      • Property subtype: Single Family Residence
      Materials
      • Stone, Stucco, Frame, Wood
      • Foundation: Slab
      • Roof: Composition
      Condition
      • Year built: 2002
      Details
      • Builder name: Guttridge

      Utilities & green energy

      • Electric: 220 Volts
      • Sewer: Sewer in Street, Public Sewer
      • Water: Public
      • Utilities for property: Cable Available, Public, Electric, Sewer In & Connected, Underground Utilities, Natural Gas Connected

      Community & HOA

      Community
      • Features: Gated
      • Senior community: Yes
      • Subdivision: Emerald Village 55+
      HOA
      • Has HOA: Yes
      • Amenities included: Pool, Clubhouse, Recreation Room, Recreation Facilities, Fitness Center, Spa/Hot Tub, Park
      • Services included: Common Areas, Pool, Recreation Facility, Road, Roof, Maintenance Structure, Maintenance Grounds, Management
      • HOA fee: $363 monthly
      Location
      • Region: Galt

      Financial & listing details

      • Price per square foot: $306/sqft
      • Tax assessed value: $131,572
      • Annual tax amount: $1,507
      • Price range: $415K - $415K
      • Date on market: 7/6/2026
      • Road surface type: Paved

        Estimated market value

        $409,700

        $389,000 - $430,000

        $2,232/mo

        Price history

        DateEventPrice
        7/6/2026Listed for sale$415,000+27.7%$306/sqft
        Source: MetroList Services of CA #226084582 Report a problem
        7/30/2019Sold$325,000$240/sqft
        Source: MetroList Services of CA #19040937 Report a problem
        6/15/2019Pending sale$325,000$240/sqft
        Source: Mike Guttridge Realty #19040937 Report a problem
        6/12/2019Listed for sale$325,000$240/sqft
        Source: Mike Guttridge Realty #19040937 Report a problem

        Public tax history

        YearProperty taxesTax assessment
        2025$1,507 +4.4%$131,572 +2%
        2024$1,444 +1.7%$128,993 +2%
        2023$1,419 +4.1%$126,465 +2%
        2022$1,364 0%$123,986 +2%
        2021$1,364 -62.7%$121,556 -62.6%
        2020$3,660 +45.2%$325,000 +44.4%
        2019$2,520 +0.2%$225,057 +2%
        2018$2,515 +4%$220,645 +2%
        2017$2,417 +3.5%$216,320 +2%
        2016$2,336 +6.6%$212,079 +5.8%
        2015$2,192 $200,384 +9%
        2014$2,192 $183,838 +30%
        2013-- $141,414 +15%
        2012-- $122,969 -9%
        2011-- $135,131 -4%
        2010-- $140,763 -26.4%
        2008-- $191,143 +2%
        2007-- $187,397 +2%
        2006-- $183,724 +2%
        2005-- $180,122 +2%
        2004-- $176,591 +1.9%
        2003-- $173,355 +1211.1%
        2002-- $13,222
        Find assessor info on the county website

        Monthly payment

        Est. payment

        Payment breakdown

        Explore the cost of this home by adjusting the details. Changes won't be saved.
        All calculations are estimates and provided by Zillow, Inc. for informational purposes only. Actual amounts may vary.
        HOA fees may include property taxes on listings classified as Co-Ops. Contact the listing agent and/or owner for fee details.
        Mortgage interest rates are dependent on a number of factors, including credit score, down payment, and repayment length. Interest rate data provided by Zillow Group Marketplace, Inc. as of 1/1/1970 from various mortgage lenders with which we have lead or other similar arrangements; the Estimated Payment is an average of those rates.
        See how much you could borrow to make a competitive offer.

        Climate risks

        Neighborhood: 95632

        Getting around

        52 / 100
        Somewhat Walkable
        43 / 100
        Somewhat Bikeable

        Nearby schools

        GreatSchools rating

        A local agent can set up tours, give advice and negotiate with sellers.

        Browse local experts

        Similar homes

            • Local buyer's agents are ready to help