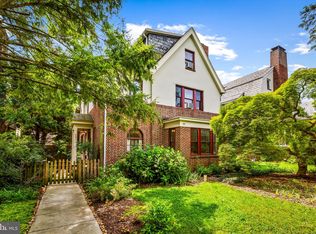
Rarely available and rich in historic character, this exceptionally maintained Colonial located in close proximity to the sought after Johns Hopkins Homewood Campus is a true Baltimore City treasure. Situated on a prominent corner lot, this distinguished residence showcases timeless curb appeal with its classic brick and stucco exterior, slate roof, professional landscaping, fenced rear yard, and highly sought-after two-car detached garage. Step inside the grand foyer, where soaring ceilings and hardwood flooring set the tone for the craftsmanship found throughout. The stately living room is a showpiece, featuring gleaming hardwood floors, exposed beamed ceilings, crown molding, and a fireplace. Glass-paneled doors open to a bright sitting room surrounded by walls of windows, creating the perfect space to relax or entertain. Opposite the foyer, the formal dining room provides an elegant setting for gatherings and flows seamlessly into the updated gourmet kitchen. Designed with both style and functionality in mind, the oversized eat-in kitchen offers hardwood flooring, white cabinetry, quartz countertops, a ceramic tile backsplash, stainless steel appliances including a sub zero refrigerator and bosch commercial grade stove, recessed lighting, crown molding, a ceiling fan, and generous table space. A stunning wall of French doors fills the space with natural light and provides seamless access to the rear brick paver patio, creating the ideal indoor-outdoor entertaining experience. A convenient powder room completes the main level. The second level features four spacious bedrooms, all with hardwood flooring, and a full bathroom. One of the bedrooms includes an adjoining sitting room, offering flexible space ideal for a home office, nursery, dressing room, or private retreat. The top level hosts two additional bedrooms, including the expansive primary suite. The primary suite features a private bath highlighted by a custom ceramic tile shower with a built-in niche and recessed lighting. The unfinished lower level provides abundant storage space, a flush, and houses the laundry and utility areas including an updated gas fired boiler and updated gas hot water heater. Combining timeless architectural details, thoughtful updates, professional landscaping, and the rare convenience of a two-car detached garage, this remarkable home presents a unique opportunity in one of Baltimore City's most desirable locations. Ideally situated with close proximity to the Johns Hopkins Homewood Campus, dining, shopping, cultural attractions, and major commuter routes.
Sold for $917,000
Zestimate®
$917,000
535 W 40th St, Baltimore, MD 21211
6beds
3,000sqft
Single Family Residence
Built in 1920
6,534 Square Feet Lot
$917,000 Zestimate®
$306/sqft
$4,361 Estimated rent
Home value
$917,000
$834,000 - $1.01M
$4,361/mo
Zestimate® history
Owner options
List your home for rent
$4,361/mo
Rent Zestimate®
Find your next renter with Zillow Rental Manager. Plus, with online applications, you can quickly screen prospective tenants – for free.
$4,361/mo
Rent Zestimate®
Refinance and save
$6,267/mo
Est. payment
Refinancing to a lower rate could help reduce your monthly payments and save thousands over the life of the loan.
$6,267/mo
Est. payment
Explore your selling options
Work with a Zillow partner agent
Leverage their expertise and Zillow's premium Showcase listings to get your home seen by more buyers.
Get startedList with your own agent
Get your home in front of millions of buyers by listing it on Zillow.
Learn how to do itSell it yourself
Take full control of how buyers see your home on Zillow by listing For Sale by Owner (FSBO).
List your homeWhat's special
Bosch commercial grade stoveFenced rear yardGlass-paneled doorsGrand foyerProfessional landscapingSoaring ceilingsRecessed lighting
Zillow last checked:
Listing updated:
Listed by:
Tony Migliaccio 410-977-0606,
Long & Foster Real Estate, Inc.
Bought with:
Andrew Frank, 666583
Cummings & Co. Realtors
Source: Bright MLS,MLS#: MDBA2218922
Facts & features
Interior
Bedrooms & bathrooms
- Bedrooms: 6
- Bathrooms: 3
- Full bathrooms: 2
- 1/2 bathrooms: 1
- Main level bathrooms: 1
Rooms
- Room types: Living Room, Dining Room, Primary Bedroom, Sitting Room, Bedroom 2, Bedroom 3, Bedroom 4, Bedroom 5, Kitchen, Basement, Foyer, Utility Room, Bedroom 6, Bonus Room, Primary Bathroom, Full Bath, Half Bath
Primary bedroom
- Features: Flooring - HardWood
- Level: Upper
- Area: 225 Square Feet
- Dimensions: 15 X 15
Bedroom 2
- Features: Flooring - HardWood
- Level: Upper
- Area: 270 Square Feet
- Dimensions: 18 X 15
Bedroom 3
- Features: Flooring - HardWood
- Level: Upper
- Area: 180 Square Feet
- Dimensions: 12 X 15
Bedroom 4
- Features: Flooring - HardWood
- Level: Upper
- Area: 210 Square Feet
- Dimensions: 14 X 15
Bedroom 5
- Features: Flooring - HardWood
- Level: Upper
- Area: 210 Square Feet
- Dimensions: 14 X 15
Bedroom 6
- Features: Flooring - HardWood
- Level: Upper
- Area: 110 Square Feet
- Dimensions: 10 X 11
Primary bathroom
- Level: Upper
Basement
- Level: Lower
- Area: 550 Square Feet
- Dimensions: 25 X 22
Bonus room
- Features: Flooring - HardWood
- Level: Upper
- Area: 98 Square Feet
- Dimensions: 14 X 7
Dining room
- Features: Flooring - HardWood
- Level: Main
- Area: 225 Square Feet
- Dimensions: 15 X 15
Foyer
- Features: Flooring - HardWood
- Level: Main
- Area: 63 Square Feet
- Dimensions: 9 X 7
Other
- Level: Upper
Half bath
- Level: Main
Kitchen
- Features: Flooring - HardWood
- Level: Main
- Area: 253 Square Feet
- Dimensions: 11 X 23
Living room
- Features: Flooring - HardWood
- Level: Main
- Area: 405 Square Feet
- Dimensions: 27 X 15
Sitting room
- Features: Flooring - Tile/Brick
- Level: Main
- Area: 190 Square Feet
- Dimensions: 19 X 10
Utility room
- Level: Lower
- Area: 350 Square Feet
- Dimensions: 25 X 14
Heating
- Radiator, Baseboard, Natural Gas
Cooling
- Ceiling Fan(s), Window Unit(s), Electric
Appliances
- Included: Dishwasher, Dryer, Oven/Range - Gas, Range Hood, Refrigerator, Stainless Steel Appliance(s), Washer, Water Heater, Gas Water Heater
- Laundry: In Basement, Dryer In Unit, Has Laundry, Lower Level, Washer In Unit
Features
- Built-in Features, Ceiling Fan(s), Crown Molding, Dining Area, Floor Plan - Traditional, Formal/Separate Dining Room, Eat-in Kitchen, Kitchen - Gourmet, Kitchen - Table Space, Pantry, Primary Bath(s), Recessed Lighting, Upgraded Countertops, Bathroom - Walk-In Shower, Breakfast Area, 9'+ Ceilings
- Flooring: Ceramic Tile, Hardwood, Luxury Vinyl, Wood
- Basement: Unfinished,Walk-Out Access
- Number of fireplaces: 1
- Fireplace features: Wood Burning, Brick, Mantel(s)
Interior area
- Total structure area: 3,000
- Total interior livable area: 3,000 sqft
- Finished area above ground: 3,000
- Finished area below ground: 0
Property
Parking
- Total spaces: 2
- Parking features: Garage Faces Rear, Garage Door Opener, Oversized, Detached, On Street
- Garage spaces: 2
- Has uncovered spaces: Yes
Accessibility
- Accessibility features: None
Features
- Levels: Four
- Stories: 4
- Patio & porch: Patio
- Exterior features: Sidewalks, Street Lights
- Pool features: None
- Fencing: Privacy,Back Yard
Lot
- Size: 6,534 Square Feet
- Features: Corner Lot, Landscaped, Level, Rear Yard
Details
- Additional structures: Above Grade, Below Grade
- Parcel number: 0313013680B001
- Zoning: R-2
- Special conditions: Standard
Construction
Type & style
- Home type: SingleFamily
- Architectural style: Colonial
- Property subtype: Single Family Residence
Materials
- Brick, Stucco
- Foundation: Stone
- Roof: Slate
Condition
- Very Good
- New construction: No
- Year built: 1920
Utilities & green energy
- Sewer: Public Sewer
- Water: Public
Community & HOA
Community
- Subdivision: Roland Park
HOA
- Has HOA: No
Location
- Region: Baltimore
Financial & listing details
- Price per square foot: $306/sqft
- Tax assessed value: $435,233
- Annual tax amount: $9,752
- Date on market: 6/20/2026
- Listing agreement: Exclusive Right To Sell
- Ownership: Fee Simple
Price history
| Date | Event | Price |
|---|---|---|
| 7/23/2026 | Sold | $917,000+16.4%$306/sqft |
Source:  Bright MLS #MDBA2218922 Report a problem Bright MLS #MDBA2218922 Report a problem | ||
| 6/23/2026 | Pending sale | $787,500$263/sqft |
Source: Bright MLS #MDBA2218922 Report a problem | ||
| 6/20/2026 | Listed for sale | $787,500+258%$263/sqft |
Source: Bright MLS #MDBA2218922 Report a problem | ||
| 10/3/1997 | Sold | $220,000$73/sqft |
Source: Public Record Report a problem | ||
Public tax history
| Year | Property taxes | Tax assessment |
|---|---|---|
| 2025 | $9,752 +0.8% | $413,200 +0.8% |
| 2024 | $9,673 +0.8% | $409,867 +0.8% |
| 2023 | $9,594 +0.8% | $406,533 +0.8% |
| 2022 | $9,516 +1.2% | $403,200 +1.2% |
| 2021 | $9,401 +1.2% | $398,333 +1.2% |
| 2020 | $9,286 +1.3% | $393,467 +1.3% |
| 2019 | $9,171 +2.1% | $388,600 +2.1% |
| 2018 | $8,981 +2.2% | $380,533 +2.2% |
| 2017 | $8,790 +36.3% | $372,467 +2.2% |
| 2016 | $6,448 | $364,400 +5.1% |
| 2015 | $6,448 | $346,633 +5.4% |
| 2014 | $6,448 | $328,867 +5.7% |
| 2013 | -- | $311,100 |
| 2012 | -- | $311,100 |
| 2011 | -- | $311,100 -26.2% |
| 2010 | -- | $421,530 +5.9% |
| 2009 | -- | $398,030 -4.9% |
| 2008 | -- | $418,506 +19.2% |
| 2007 | -- | $351,030 +16% |
| 2006 | -- | $302,482 +19.1% |
| 2005 | -- | $253,936 +23.6% |
| 2004 | -- | $205,390 +2.5% |
| 2003 | -- | $200,326 +2.6% |
| 2002 | -- | $195,263 +2.7% |
| 2001 | -- | $190,200 |
Find assessor info on the county website
Neighborhood: Roland Park
Nearby homes
- $755,0006 bd4 ba3.5k sqft531 W 40th St, Baltimore, MD 21211Sold
- $688,2004 bd2 ba2.3k sqft527 W 40th St, Baltimore, MD 21211Off Market
- $687,500-- bd3 ba2.7k sqft601 W 40th St, Baltimore, MD 21211Off Market
- $411,400-- bd2 ba2.3k sqft603 W 40th St, Baltimore, MD 21211Off Market
- $642,700-- bd2 ba2.2k sqft523 W 40th St, Baltimore, MD 21211Off Market
- $462,100-- bd2 ba2.5k sqft605 W 40th St, Baltimore, MD 21211Off Market
- $424,1003 bd2 ba1.2k sqft3940 Beech Ave, Baltimore, MD 21211Off Market
- $417,6003 bd2 ba1.6k sqft3938 Beech Ave, Baltimore, MD 21211Off Market
Nearby schools
GreatSchools rating
- 7/10Hampden Elementary/Middle SchoolGrades: PK-8Distance: 0.4 mi
- 3/10Academy For College And Career ExplorationGrades: 6-12Distance: 0.7 mi
- 10/10Baltimore Polytechnic InstituteGrades: 9-12Distance: 1.2 mi
Schools provided by the listing agent
- District: Baltimore City Public Schools
Source: Bright MLS. This data may not be complete. We recommend contacting the local school district to confirm school assignments for this home.
Get a cash offer in 3 minutes
Find out how much your home could sell for in as little as 3 minutes with a no-obligation cash offer.
Estimated market value
$917,000
Get a cash offer in 3 minutes
Find out how much your home could sell for in as little as 3 minutes with a no-obligation cash offer.
Estimated market value
$917,000
- Maryland
- Baltimore City
- Baltimore
- 21211
- Roland Park
- 535 W 40th St
