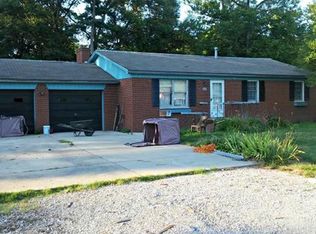
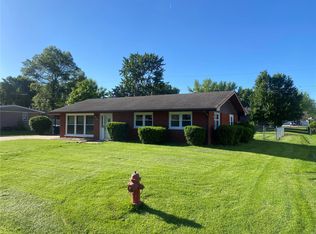
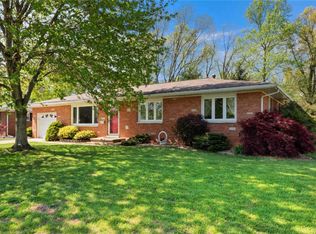
Welcome home to this delightful 2-bedroom, 1.5-bath brick ranch that combines timeless character with thoughtful updates. Nestled in a quiet, well-established neighborhood, this home features beautiful hardwood floors throughout most rooms, adding warmth and elegance. The updated kitchen boasts modern finishes and ample cabinet space, perfect for both everyday cooking and entertaining. The spacious living area offers a cozy setting for relaxing or hosting guests. Downstairs, a full basement provides excellent storage or potential for future living space. You'll also appreciate the convenience of the attached 1-car garage. Step outside to enjoy the fully fenced backyard with a large patio—ideal for pets, gardening, or summer gatherings. Whether you're a first-time buyer, downsizing, or looking for a move-in ready home with charm and functionality, this gem is a must-see!
Closed
Zillow last checked:
Listing updated:
Bought with:
Jared Kues, 475171658
Kues Bros. Realty, Ltd.
Source: MARIS,MLS#: 25040611 Originating MLS: Southwestern Illinois Board of REALTORS
Originating MLS: Southwestern Illinois Board of REALTORSPrice history
| Date | Event | Price |
|---|---|---|
| 8/14/2025 | Sold | $235,000$177/sqft |
Source:  MARIS #25040611 Report a problem MARIS #25040611 Report a problem | ||
| 6/19/2025 | Pending sale | $235,000$177/sqft |
Source: MARIS #25040611 Report a problem | ||
| 6/11/2025 | Listed for sale | $235,000+33.5%$177/sqft |
Source: MARIS #25040611 Report a problem | ||
| 8/16/2021 | Sold | $176,000+6.7%$133/sqft |
Source: Public Record Report a problem | ||
| 6/30/2021 | Pending sale | $164,900$124/sqft |
Source: Owner Report a problem | ||
| 6/14/2021 | Listed for sale | $164,900+26.4%$124/sqft |
Source: Owner Report a problem | ||
| 11/21/2018 | Sold | $130,500-3%$98/sqft |
Source: MARIS #18074060 Report a problem | ||
| 10/22/2018 | Pending sale | $134,500$101/sqft |
Source: Strano & Associates #18074060 Report a problem | ||
| 10/22/2018 | Listed for sale | $134,500$101/sqft |
Source: Strano & Associates #18074060 Report a problem | ||
| 9/27/2018 | Pending sale | $134,500$101/sqft |
Source: Strano & Associates #18074060 Report a problem | ||
| 9/12/2018 | Listed for sale | $134,500+9.8%$101/sqft |
Source: Strano & Associates #18074060 Report a problem | ||
| 6/14/2017 | Sold | $122,500-3.9%$92/sqft |
Source: Public Record Report a problem | ||
| 12/5/2016 | Pending sale | $127,500$96/sqft |
Source: Strano & Associates #16056590 Report a problem | ||
| 10/24/2016 | Price change | $127,500-3.4%$96/sqft |
Source: Strano & Associates #16056590 Report a problem | ||
| 4/11/2016 | Price change | $132,000-1.9%$99/sqft |
Source: Equity Fifty-Five Realty, Llc #4500114 Report a problem | ||
| 1/23/2016 | Price change | $134,500-2.5%$101/sqft |
Source: EQUITY FIFTY-FIVE REALTY LLC-BREESE #4500114 Report a problem | ||
| 1/5/2016 | Listed for sale | $138,000+16.9%$104/sqft |
Source: EQUITY FIFTY-FIVE REALTY LLC-BREESE #4500114 Report a problem | ||
| 7/3/2013 | Sold | $118,000-1.7%$89/sqft |
Source: Public Record Report a problem | ||
| 2/29/2008 | Sold | $120,000$90/sqft |
Source: Public Record Report a problem | ||
Get a cash offer in 3 minutes
Find out how much your home could sell for in as little as 3 minutes with a no-obligation cash offer.
Estimated market value
$248,700
