Skip main navigation
Sold
  • $590,000

    535 W 77th St N, Indianapolis, IN 46260

    4beds
    4,024sqft
    Residential, Single Family Residence
    Built in 1965
    0.8 Acres Lot
    $681,500 Zestimate®
    $147/sqft
    $3,306 Estimated rent

    Home value

    $681,500

    $634,000 - $743,000

    $3,306/mo

    Zestimate® history
    Loading
    Loading...

    Owner options

    List your home for rent

    $3,306/mo

    Rent Zestimate®

    Find your next renter with Zillow Rental Manager. Plus, with online applications, you can quickly screen prospective tenants – for free.

    Learn more

    $3,306/mo

    Rent Zestimate®

    Refinance and save

    $2,966/mo

    Est. payment

    Refinancing to a lower rate could help reduce your monthly payments and save thousands over the life of the loan.

    See today's rates

    $2,966/mo

    Est. payment

    Explore your selling options

    Work with a Zillow partner agent

    Leverage their expertise and Zillow's premium Showcase listings to get your home seen by more buyers.

    Get started

    List with your own agent

    Get your home in front of millions of buyers by listing it on Zillow.

    Learn how to do it

    Sell it yourself

    Take full control of how buyers see your home on Zillow by listing For Sale by Owner (FSBO).

    List your home

    What's special

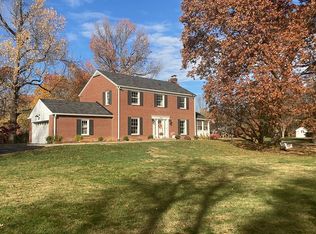
    Beautiful home located in fabulous Washington Township adjacent to Meridan Hills and Saint Luke. This offering includes an extra lot. You can choose to enjoy the .80 acre home site, sell the extra lot, or build an in-law home. The home has been lovingly maintained by the same owner for over forty years. Spacious floor plan with many options for living. The main floor rec/great room is perfect for a large game room or to convert into a main floor bedroom. The kitchen includes a new range and microwave, granite counters, and plenty of space to expand into the breakfast room. There is an impressive living room with stained beams and a cozy fireplace. A formal dining room will be a lovely setting for you to entertain. The sunroom/family room is a beautiful, light-filled, happy space with a second fireplace. It opens to the private office, which includes walls of built-in bookcases. The primary bedroom is located upstairs, and three bedrooms all with hardwood flooring. The basement was just refinished for the new homeowner to enjoy. Outdoor living is all ready for the summer with a screen porch, a large multi-level deck, and a breezeway that would be easy to convert to fully enclosed. Storage space includes a two-car garage, a storage shed, a walk-in attic, and space in the unfinished section of the basement.

    Zillow last checked:

    Listing updated:

    Listed by:

    Debra Wilson 317-362-7312,

    Keller Williams Indpls Metro N,

    Jeffrey Wilson,

    Keller Williams Indpls Metro N

    Bought with:

    Jennifer Melind

    Keller Williams Indpls Metro N

    Source: MIBOR as distributed by MLS GRID,MLS#: 21981621MLS Logo

    Facts & features

    Interior

    Bedrooms & bathrooms
    • Bedrooms: 4
    • Bathrooms: 3
    • Full bathrooms: 2
    • 1/2 bathrooms: 1
    • Main level bathrooms: 1
    Primary bedroom
    • Features: Hardwood
    • Level: Upper
    • Area: 195 Square Feet
    • Dimensions: 15X13
    Bedroom 2
    • Features: Hardwood
    • Level: Upper
    • Area: 156 Square Feet
    • Dimensions: 13X12
    Bedroom 3
    • Features: Hardwood
    • Level: Upper
    • Area: 121 Square Feet
    • Dimensions: 11X11
    Bedroom 4
    • Features: Hardwood
    • Level: Upper
    • Area: 110 Square Feet
    • Dimensions: 11X10
    Breakfast room
    • Features: Hardwood
    • Level: Main
    • Area: 132 Square Feet
    • Dimensions: 12X11
    Dining room
    • Features: Hardwood
    • Level: Main
    • Area: 180 Square Feet
    • Dimensions: 15X12
    Family room
    • Features: Hardwood
    • Level: Main
    • Area: 575 Square Feet
    • Dimensions: 23X25
    Great room
    • Features: Hardwood
    • Level: Main
    • Area: 304 Square Feet
    • Dimensions: 19X16
    Kitchen
    • Features: Hardwood
    • Level: Main
    • Area: 153 Square Feet
    • Dimensions: 17X9
    Living room
    • Features: Hardwood
    • Level: Main
    • Area: 192 Square Feet
    • Dimensions: 16X12
    Office
    • Features: Hardwood
    • Level: Main
    • Area: 156 Square Feet
    • Dimensions: 12X13
    Play room
    • Features: Carpet
    • Level: Basement
    • Area: 460 Square Feet
    • Dimensions: 20X23
    Heating
    • Forced Air
    Cooling
    • Attic Fan
    Appliances
    • Included: Dishwasher, Dryer, Disposal, MicroHood, Electric Oven, Refrigerator, Washer
    • Laundry: In Basement
    Features
    • Attic Access, Hardwood Floors, High Speed Internet, Walk-In Closet(s)
    • Flooring: Hardwood
    • Basement: Finished,Finished Ceiling,Finished Walls
    • Attic: Access Only
    • Number of fireplaces: 2
    • Fireplace features: Den/Library Fireplace, Family Room
    Interior area
    • Total structure area: 4,024
    • Total interior livable area: 4,024 sqft
    • Finished area below ground: 580

    Property

    Parking
    • Total spaces: 2
    • Parking features: Detached, Asphalt, Garage Door Opener
    • Garage spaces: 2
    • Details: Garage Parking Other(Garage Door Opener, Service Door)
    Features
    • Levels: Two
    • Stories: 2
    • Patio & porch: Breeze Way, Deck, Screened
    Lot
    • Size: 0.8 Acres
    • Features: Corner Lot, Suburb, Mature Trees
    Details
    • Additional structures: Storage
    • Additional parcels included: SPRING MILL RIDGE L28
    • Parcel number: 490327101032000800
    • Horse amenities: None

    Construction

    Type & style
    • Home type: SingleFamily
    • Architectural style: Traditional
    • Property subtype: Residential, Single Family Residence
    Materials
    • Brick
    • Foundation: Block
    Condition
    • New construction: No
    • Year built: 1965

    Utilities & green energy

    • Water: Municipal/City

    Community & HOA

    Community
    • Subdivision: Spring Mill Ridge
    HOA
    • Has HOA: No
    Location
    • Region: Indianapolis

    Financial & listing details

    • Price per square foot: $147/sqft
    • Annual tax amount: $7,816
    • Date on market: 5/30/2024
    • Cumulative days on market: 5 days

    Price history

    DateEventPrice
    6/28/2024Sold$590,000$147/sqft
    Source: MIBOR as distributed by MLS GRID #21981621 Report a problem
    6/4/2024Pending sale$590,000+6.3%$147/sqft
    Source: MIBOR as distributed by MLS GRID #21981621 Report a problem
    5/30/2024Listed for sale$555,000$138/sqft
    Source: MIBOR as distributed by MLS GRID #21981621 Report a problem

    Public tax history

    Tax history is unavailable.

    Neighborhood: Delaware Trail

    Nearby schools

    GreatSchools rating
    Schools provided by the listing agent
    • Elementary: Spring Mill Elementary School
    • Middle: Northview Middle School
    • High: North Central High School

    Source: MIBOR as distributed by MLS GRID. This data may not be complete. We recommend contacting the local school district to confirm school assignments for this home.

    Get a cash offer in 3 minutes
    Find out how much your home could sell for in as little as 3 minutes with a no-obligation cash offer.
    Estimated market value
    $681,500
    Get a cash offer in 3 minutes
    Find out how much your home could sell for in as little as 3 minutes with a no-obligation cash offer.
    Estimated market value
    $681,500