Skip main navigation
Under contract
  • Price cut: $10K (5/27)
    $725,500

    535 W Eden Street, Kill Devil Hills, NC 27948

    3beds
    1,784sqft
    : 
    Loading
    Get pre-qualified
    Single Family Residence
    Built in 2021
    4,792 Square Feet Lot
    $-- Zestimate®
    $407/sqft
    $-- HOA

    What's special

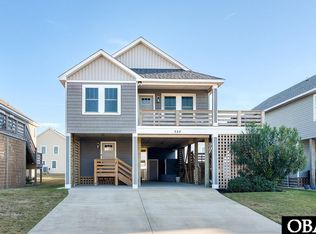
    Like-new coastal retreat perfectly positioned just minutes from sandy beaches & serene sound views. Built in 2022, this home was designed for both relaxed living and effortless entertaining while offering an ideal blend of style, functionality, and coastal charm. Step inside to a bright, open-concept filled with natural light and enhanced by beautiful coastal trim details throughout. The spacious kitchen is a true centerpiece, featuring abundant cabinetry, a large center island, and seamless flow into the main living and dining areas--perfect for gatherings or quiet evenings at home. The main level hosts two generously sized bedrooms, offering convenience and comfort, while the covered porch invites you to unwind and enjoy the coastal breeze year-round. Downstairs, a versatile private suite awaits--complete with a third bedroom, full bathroom, wet bar/kitchenette and open living space with its own private entrance. Ideal for guests, extended family, or rental potential. Outside, the lifestyle continues: Private hot tub area for relaxing after a beach day, Fenced in backyard perfect for kids, pets, or entertaining alike. Ample onsite parking for family and guests. Outdoor shower & dedicated fish cleaning station. Enclosed storage with hookup for your own personal ice maker--no more trips for ice before the beach! Additional features include a home alarm system, irrigation system and thoughtful upgrades that make everyday living easy. Located just steps from the scenic Bay Drive walking and biking path, you'll enjoy effortless access to waterfront sunsets and peaceful coastal views. Whether you're searching for a primary residence, vacation getaway, or investment property, this home truly delivers the complete coastal lifestyle.
    85 days
    |
    144
    |
    5
    |

    Zillow last checked:

    Listing updated:

    Listed by:

    Michelle Smith 757-286-8884,

    Sun Realty of Nags Head/Harbin

    Source: Hive MLS,MLS#: 100565514MLS LogoOriginating MLS: Albemarle Area Association of REALTORS

      Facts & features

      Interior

      Bedrooms & bathrooms
      • Bedrooms: 3
      • Bathrooms: 3
      • Full bathrooms: 3
      Rooms
      • Room types: Living Room, Bedroom 1, Bedroom 2, Bedroom 3
      Heating
      • Electric, Heat Pump
      Cooling
      • Central Air
      Appliances
      • Laundry: In Hall, Laundry Closet
      Features
      • Walk-in Closet(s), Vaulted Ceiling(s), High Ceilings, Kitchen Island, Ceiling Fan(s), Furnished, Hot Tub, Walk-in Shower, Wet Bar, Blinds/Shades, Eat-in Kitchen, Walk-In Closet(s)
      • Flooring: LVT/LVP
      • Attic: Access Only
      • Furnished: Yes
      Interior area
      • Total structure area: 1,784
      • Total interior livable area: 1,784 sqft

      Property

      Parking
      • Parking features: Covered, Concrete, On Site
      Features
      • Levels: Two
      • Patio & porch: Covered, Front Porch
      • Exterior features: Irrigation System
      • Pool features: None
      • Fencing: Back Yard,Fenced
      • Has view: Yes
      • View description: Sound
      • Has water view: Yes
      • Water view: Sound
      • Frontage type: See Remarks
      Lot
      • Size: 4,792 Square Feet
      • Dimensions: 50 x 100
      • Features: Interior Lot, Landscaped
      Details
      • Additional structures: Shower, See Remarks
      • Parcel number: 987520905250
      • Zoning: RL
      • Special conditions: Standard

      Construction

      Type & style
      • Home type: SingleFamily
      • Property subtype: Single Family Residence
      Materials
      • Shake Siding, Wood Frame
      • Foundation: Other, Pilings
      • Roof: Architectural Shingle
      Condition
      • New construction: No
      • Year built: 2021

      Utilities & green energy

      • Sewer: Septic Tank
      • Water: County Water
      • Utilities for property: Water Connected

      Community & HOA

      Community
      • Security: Security System, Smoke Detector(s)
      • Subdivision: None
      HOA
      • Has HOA: No
      • Amenities included: None
      Location
      • Region: Kill Devil Hills

      Financial & listing details

      • Price per square foot: $407/sqft
      • Tax assessed value: $710,600
      • Annual tax amount: $3,859
      • Date on market: 4/9/2026
      • Cumulative days on market: 85 days
      • Listing agreement: Exclusive Right To Sell
      • Listing terms: Cash,Conventional,FHA

        Estimated market value

        Not available

        Estimated sales range

        Not available

        $3,013/mo

        Price history

        DateEventPrice
        6/19/2026Contingent$725,500$407/sqft
        Source: Hive MLS #100565514 Report a problem
        5/27/2026Price change$725,500-1.4%$407/sqft
        Source: Hive MLS #100565514 Report a problem
        4/9/2026Listed for sale$735,500+7%$412/sqft
        Source: Hive MLS #100565514 Report a problem
        1/12/2024Sold$687,500+19.6%$385/sqft
        Source: Public Record Report a problem
        2/3/2022Sold$575,000$322/sqft
        Source: Public Record Report a problem

        Public tax history

        YearProperty taxesTax assessment
        2025$3,860 +26.6%$710,600 +76.1%
        2024$3,048 $403,500
        2023$3,048 +22.7%$403,500
        2022$2,484 $403,500
        2021-- --
        Find assessor info on the county website

        Monthly payment

        Est. payment

        Payment breakdown

        Explore the cost of this home by adjusting the details. Changes won't be saved.
        All calculations are estimates and provided by Zillow, Inc. for informational purposes only. Actual amounts may vary.
        HOA fees may include property taxes on listings classified as Co-Ops. Contact the listing agent and/or owner for fee details.
        Mortgage interest rates are dependent on a number of factors, including credit score, down payment, and repayment length. Interest rate data provided by Zillow Group Marketplace, Inc. as of 1/1/1970 from various mortgage lenders with which we have lead or other similar arrangements; the Estimated Payment is an average of those rates.
        See how much you could borrow to make a competitive offer.

        Climate risks

        Neighborhood: 27948

        Getting around

        42 / 100
        Car-Dependent
        43 / 100
        Somewhat Bikeable

        Nearby schools

        GreatSchools rating
        Schools provided by the listing agent
        • Elementary: First Flight Elementary
        • Middle: First Flight Middle School
        • High: First Flight High School

        Source: Hive MLS. This data may not be complete. We recommend contacting the local school district to confirm school assignments for this home.

        A local agent can set up tours, give advice and negotiate with sellers.

        Browse local experts

        Similar homes