Welcome home to this beautifully updated 2 bedroom condo perfectly situated on a quiet, tree-lined street in the heart of vibrant Old Town! This thoughtfully updated unit combines modern finishes with classic charm and offers everything you need for comfortable city living. Step inside this freshly painted, gorgeous unit featuring gleaming hardwood floors, new can lighting throughout, a beautifully renovated bathroom, and the convenience of in-unit laundry. The refreshed eat-in kitchen features newer high-end stainless steel appliances, granite countertops, a stylish backsplash, and crisp 42" white cabinetry with under-cabinet lighting. A private rear deck located just off the kitchen includes a dedicated gas line-perfect for easy outdoor grilling. The fully renovated bathroom boasts a gorgeous tiled walk-in shower, new toilet, and a sleek modern vanity. Both bedrooms are generously sized and offer excellent closet space with new closet doors and built-in organizers. Additional updates include new ceiling fans and a new front-loading washer and dryer. Enjoy year-round comfort with central A/C and a new furnace. A convenient bike room, private storage unit in the heated basement, and secure covered parking are all included. The building is pet-friendly, investor-friendly, and professionally managed, with classic full-brick construction. Unbeatable location-just blocks from the CTA Red, Brown, and Purple lines, the shops and restaurants of Wells Street, and NewCity. Plus, you're only a short distance from Lincoln Park Zoo, North Avenue Beach, Lake Michigan Trails, Target, Mariano's, and so much more! Don't miss this incredible opportunity to own a beautiful condo in one of Chicago's most sought-after neighborhoods!
Closed
$425,100
535 W Eugenie St #1, Chicago, IL 60614
2beds
1,000sqft
Condominium, Single Family Residence
Built in 1910
-- sqft lot
$466,400 Zestimate®
$425/sqft
$3,330 Estimated rent
Home value
$466,400
$434,000 - $504,000
$3,330/mo
Zestimate® history
Owner options
List your home for rent
$3,330/mo
Rent Zestimate®
Find your next renter with Zillow Rental Manager. Plus, with online applications, you can quickly screen prospective tenants – for free.
$3,330/mo
Rent Zestimate®
Refinance and save
$3,412/mo
Est. payment
Refinancing to a lower rate could help reduce your monthly payments and save thousands over the life of the loan.
$3,412/mo
Est. payment
Explore your selling options
Work with a Zillow partner agent
Leverage their expertise and Zillow's premium Showcase listings to get your home seen by more buyers.
Get startedList with your own agent
Get your home in front of millions of buyers by listing it on Zillow.
Learn how to do itSell it yourself
Take full control of how buyers see your home on Zillow by listing For Sale by Owner (FSBO).
List your homeWhat's special
Modern finishesSleek modern vanityQuiet tree-lined streetExcellent closet spaceIn-unit laundryGleaming hardwood floorsEat-in kitchen
Zillow last checked:
Listing updated:
Listed by:
Sam Shaffer 312-525-9660,
Chicago Properties Firm,
Ann Brown, GREEN 773-899-1271,
Chicago Properties Firm
Bought with:
Dennis V Composto
Dennis V Composto
Source: MRED as distributed by MLS GRID,MLS#: 12400418
Facts & features
Interior
Bedrooms & bathrooms
- Bedrooms: 2
- Bathrooms: 1
- Full bathrooms: 1
Rooms
- Room types: Deck, Storage, Foyer
Primary bedroom
- Features: Flooring (Hardwood)
- Level: Main
- Area: 132 Square Feet
- Dimensions: 12X11
Bedroom 2
- Features: Flooring (Hardwood)
- Level: Main
- Area: 130 Square Feet
- Dimensions: 10X13
Deck
- Level: Main
- Area: 165 Square Feet
- Dimensions: 11X15
Foyer
- Features: Flooring (Hardwood)
- Level: Main
- Area: 128 Square Feet
- Dimensions: 16X8
Kitchen
- Features: Kitchen (Eating Area-Table Space, Updated Kitchen), Flooring (Ceramic Tile)
- Level: Main
- Area: 112 Square Feet
- Dimensions: 16X7
Living room
- Features: Flooring (Hardwood)
- Level: Main
- Area: 195 Square Feet
- Dimensions: 15X13
Storage
- Level: Basement
- Area: 12 Square Feet
- Dimensions: 4X3
Heating
- Natural Gas, Forced Air
Cooling
- Central Air
Appliances
- Included: Microwave, Dishwasher, Refrigerator, Washer, Dryer, Disposal, Stainless Steel Appliance(s)
- Laundry: Washer Hookup, In Unit
Features
- Storage
- Flooring: Hardwood
- Basement: None
Interior area
- Total structure area: 0
- Total interior livable area: 1,000 sqft
Property
Parking
- Total spaces: 1
- Parking features: Assigned, Secured, On Site, Owned
Accessibility
- Accessibility features: No Disability Access
Features
- Patio & porch: Deck
Lot
- Features: Common Grounds, Corner Lot
Details
- Additional parcels included: 14333250751007
- Parcel number: 14333250731008
- Special conditions: None
- Other equipment: Ceiling Fan(s)
Construction
Type & style
- Home type: Condo
- Property subtype: Condominium, Single Family Residence
Materials
- Brick
Condition
- New construction: No
- Year built: 1910
- Major remodel year: 2023
Utilities & green energy
- Sewer: Public Sewer
- Water: Lake Michigan, Public
Community & HOA
HOA
- Has HOA: Yes
- Amenities included: Bike Room/Bike Trails, Coin Laundry, Storage
- Services included: Water, Parking, Insurance, Exterior Maintenance, Scavenger, Snow Removal
- HOA fee: $374 monthly
Location
- Region: Chicago
Financial & listing details
- Price per square foot: $425/sqft
- Tax assessed value: $319,310
- Annual tax amount: $6,144
- Date on market: 6/23/2025
- Listing terms: Cash
- Ownership: Condo
Price history
| Date | Event | Price |
|---|---|---|
| 7/11/2025 | Sold | $425,100+12.2%$425/sqft |
Source:  MRED as distributed by MLS GRID #12400418 Report a problem MRED as distributed by MLS GRID #12400418 Report a problem | ||
| 6/26/2025 | Contingent | $379,000$379/sqft |
Source: MRED as distributed by MLS GRID #12400418 Report a problem | ||
| 6/23/2025 | Listed for sale | $379,000$379/sqft |
Source: MRED as distributed by MLS GRID #12400418 Report a problem | ||
| 3/3/2024 | Listing removed | -- |
Source: Zillow Rentals Report a problem | ||
| 2/12/2024 | Listed for rent | $2,800+24.4%$3/sqft |
Source: Zillow Rentals Report a problem | ||
| 1/24/2024 | Listing removed | -- |
Source: MRED as distributed by MLS GRID #11922922 Report a problem | ||
| 11/27/2023 | Contingent | $379,000$379/sqft |
Source: MRED as distributed by MLS GRID #11922922 Report a problem | ||
| 11/2/2023 | Listed for sale | $379,000-5%$379/sqft |
Source: MRED as distributed by MLS GRID #11922922 Report a problem | ||
| 11/2/2023 | Listing removed | -- |
Source: MRED as distributed by MLS GRID #11897784 Report a problem | ||
| 10/4/2023 | Listed for sale | $399,000+19.1%$399/sqft |
Source: MRED as distributed by MLS GRID #11897784 Report a problem | ||
| 3/24/2021 | Listing removed | -- |
Source: Owner Report a problem | ||
| 5/8/2019 | Sold | $335,000-16.3%$335/sqft |
Source: MRED as distributed by MLS GRID #10290222 Report a problem | ||
| 9/14/2018 | Listing removed | $2,250$2/sqft |
Source: Owner Report a problem | ||
| 8/10/2018 | Price change | $2,250-4.3%$2/sqft |
Source: Owner Report a problem | ||
| 7/26/2018 | Price change | $2,350-4.1%$2/sqft |
Source: Owner Report a problem | ||
| 7/18/2018 | Listed for rent | $2,450$2/sqft |
Source: Owner Report a problem | ||
| 3/5/2018 | Listing removed | $400,000$400/sqft |
Source: Coldwell Banker Residential Brokerage - Northwest #09873926 Report a problem | ||
| 1/15/2018 | Listed for sale | $400,000+18%$400/sqft |
Source: Coldwell Banker Residential #09833412 Report a problem | ||
| 2/28/2014 | Sold | $339,000+28.9%$339/sqft |
Source: Agent Provided Report a problem | ||
| 4/20/2012 | Sold | $263,000+33.2%$263/sqft |
Source: Agent Provided Report a problem | ||
| 3/18/1999 | Sold | $197,500$198/sqft |
Source: Public Record Report a problem | ||
Public tax history
| Year | Property taxes | Tax assessment |
|---|---|---|
| 2024 | $6,196 +8.8% | $31,931 +18.3% |
| 2023 | $5,697 +17.5% | $26,999 |
| 2022 | $4,850 +1.9% | $26,999 |
| 2021 | $4,760 -13.5% | $26,999 +9.3% |
| 2020 | $5,502 +17% | $24,700 -7.9% |
| 2019 | $4,701 +1.7% | $26,827 |
| 2018 | $4,621 -14.5% | $26,827 -5.8% |
| 2017 | $5,404 +3.8% | $28,479 |
| 2016 | $5,204 +9.8% | $28,479 |
| 2015 | $4,738 +26.6% | $28,479 +25.3% |
| 2014 | $3,742 +2.3% | $22,736 |
| 2013 | $3,657 +0.7% | $22,736 |
| 2012 | $3,632 -2.5% | $22,736 -9.1% |
| 2011 | $3,725 -1.3% | $25,008 |
| 2010 | $3,774 +4.2% | $25,008 |
| 2009 | $3,622 +6.5% | $25,008 -2.2% |
| 2008 | $3,402 +0.6% | $25,559 |
| 2007 | $3,380 -0.7% | $25,559 |
| 2006 | $3,404 -15% | $25,559 -4.5% |
| 2005 | $4,005 -7.5% | $26,769 |
| 2004 | $4,330 +2.2% | $26,769 |
| 2003 | $4,236 +6.5% | $26,769 +11.7% |
| 2002 | $3,978 +4.7% | $23,962 |
| 2001 | $3,799 +20.1% | $23,962 |
| 2000 | $3,163 -0.3% | $23,962 +29.8% |
| 1999 | $3,172 | $18,466 |
Find assessor info on the county website
Neighborhood: Old Town
Nearby homes
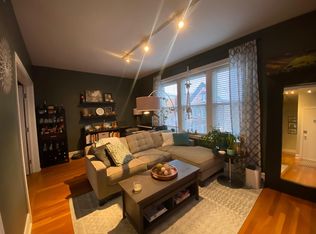
- $374,7002 bd1 ba1k sqft545 W Eugenie St #2, Chicago, IL 60614Off Market
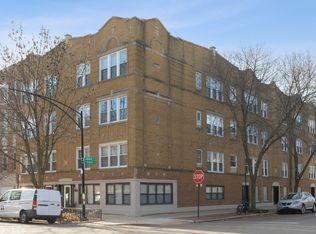
- $568,100-- bd-- ba19k sqft1658 N Mohawk St, Chicago, IL 60614Off Market
- $419,9002 bd1 ba19k sqft535 W Eugenie St #3, Chicago, IL 60614Off Market
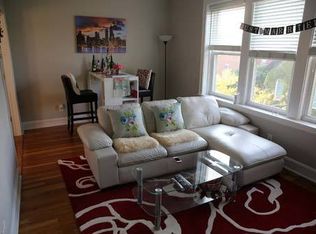
- $409,0002 bd1 ba950 sqft545 W Eugenie St #3, Chicago, IL 60614Off Market
- $378,700-- bd-- ba19k sqft1658 N Mohawk St #1, Chicago, IL 60614Off Market
- $425,5002 bd1 ba1.1k sqft1658 N Mohawk St #2, Chicago, IL 60614Off Market
- $441,9002 bd1 ba19k sqft1658 N Mohawk St #3, Chicago, IL 60614Off Market
- $461,2003 bd2 ba1.9k sqft535 W Eugenie St #2, Chicago, IL 60614Off Market
Nearby schools
GreatSchools rating
- 9/10Lincoln Elementary SchoolGrades: K-8Distance: 0.8 mi
- 7/10Lincoln Park High SchoolGrades: 9-12Distance: 0.4 mi
Schools provided by the listing agent
- Elementary: Lincoln Elementary School
- High: Lincoln Park High School
- District: 299
Source: MRED as distributed by MLS GRID. This data may not be complete. We recommend contacting the local school district to confirm school assignments for this home.
Get a cash offer in 3 minutes
Find out how much your home could sell for in as little as 3 minutes with a no-obligation cash offer.
Estimated market value
$466,400
Get a cash offer in 3 minutes
Find out how much your home could sell for in as little as 3 minutes with a no-obligation cash offer.
Estimated market value
$466,400
- Illinois
- Cook County
- Chicago
- 60614
- Old Town
- 535 W Eugenie St Unit 1
Nearby cities
Nearby neighborhoods
Nearby zip codes
Other Chicago Topics
