Located in a high-demand area with popular schools, this beautifully maintained 4-bedroom, 2-bath split floor plan home offers space, flexibility, and outdoor living -- all with NO HOA.
Step inside to an inviting open-concept layout featuring a spacious family room, separate living room, and formal dining area -- perfect for both everyday living and entertaining. An elegant electric fireplace adds warmth and style to the main living space.
The home showcases updated laminate tile flooring, ceiling fans throughout, and a bright, refreshed interior.
The upgraded kitchen features:
• Granite countertops
• Stainless steel sink
• Newer faucet fixtures
• Mini refrigerator & coffee nook
• New baseboards in living & dining areas
• Updated blinds (living room & kitchen - 2024) " Updated blinds (living room & kitchen - 2024)
" New ceiling fans in bedrooms
The split primary suite offers privacy from the secondary bedrooms -- ideal for families or guests.
4 Private Backyard Retreat - Designed for Easy Arizona Living
Enjoy a sparkling pool with waterfall feature, perfect for entertaining and relaxing. The backyard is thoughtfully designed with:
" Covered patio
" Extended paver areas for low maintenance
" Additional backyard pavers for easy upkeep
" Gazebo (2025)
" Grass play area
" RV gate with extra concrete for your toys
" Synthetic grass in the front yard
" Concrete slab driveway
" Storage bins that convey with the property
This home combines indoor comfort with an entertainer's backyard offering privacy, function, and freedom without HOA restrictions.
For sale
Price cut: $5K (5/4)
$535,000
535 W PANTERA Avenue, Mesa, AZ 85210
4beds
2,017sqft
Single Family Residence
Built in 1979
7,039 Square Feet Lot
$-- Zestimate®
$265/sqft
$-- HOA
What's special
- 147 days |
- 1,145 |
- 80 |
Zillow last checked:
Listing updated:
Listed by:
Sandra De La Rosa 480-375-0016,
My Home Group Real Estate
Source: ARMLS,MLS#: 6992406
Facts & features
Interior
Bedrooms & bathrooms
- Bedrooms: 4
- Bathrooms: 2
- Full bathrooms: 2
Heating
- Electric
Cooling
- Central Air, Ceiling Fan(s)
Appliances
- Included: Dryer, Washer, Refrigerator, Built-in Microwave, Dishwasher, Disposal, Electric Range, Electric Cooktop
- Laundry: Inside
Features
- Full Bth Master Bdrm
- Has basement: No
- Has fireplace: No
Interior area
- Total structure area: 2,017
- Total interior livable area: 2,017 sqft
Property
Parking
- Total spaces: 6
- Parking features: Garage, Open
- Garage spaces: 2
- Uncovered spaces: 4
Features
- Stories: 1
- Has private pool: Yes
- Pool features: Outdoor Pool
- Spa features: None
- Fencing: Back Yard,Block,Wood
Lot
- Size: 7,039 Square Feet
- Features: Sprinklers In Front, Synthetic Grass Frnt, Synthetic Grass Back
Details
- Parcel number: 30277365
Construction
Type & style
- Home type: SingleFamily
- Property subtype: Single Family Residence
Materials
- Painted, Block
- Roof: Composition,Built-Up
Condition
- Year built: 1979
Details
- Builder name: Dave Brown
Utilities & green energy
- Sewer: Public Sewer
- Water: City Water
Community & HOA
Community
- Subdivision: DAVE BROWN UNIT 1
HOA
- Has HOA: No
- Services included: No Fees
Location
- Region: Mesa
Financial & listing details
- Price per square foot: $265/sqft
- Tax assessed value: $401,600
- Annual tax amount: $1,740
- Date on market: 3/4/2026
- Cumulative days on market: 293 days
- Listing terms: Cash,Conventional,FHA,VA Loan
- Ownership: Fee Simple
Estimated market value
Not available
Estimated sales range
Not available
Not available
Price history
| Date | Event | Price |
|---|---|---|
| 5/4/2026 | Price change | $535,000-0.9%$265/sqft |
Source:  ARMLS #6992406 Report a problem ARMLS #6992406 Report a problem | ||
| 4/22/2026 | Price change | $540,000-2.7%$268/sqft |
Source: ARMLS #6992406 Report a problem | ||
| 3/20/2026 | Price change | $555,000-1.8%$275/sqft |
Source: ARMLS #6992406 Report a problem | ||
| 3/4/2026 | Listed for sale | $565,000-1.7%$280/sqft |
Source: ARMLS #6992406 Report a problem | ||
| 2/24/2026 | Listing removed | $575,000$285/sqft |
Source: ARMLS #6924284 Report a problem | ||
| 9/25/2025 | Listed for sale | $575,000+16.2%$285/sqft |
Source: ARMLS #6924284 Report a problem | ||
| 5/25/2023 | Sold | $495,000+67.8%$245/sqft |
Source: Public Record Report a problem | ||
| 3/8/2019 | Sold | $295,000$146/sqft |
Source: ARMLS #5851830 Report a problem | ||
| 3/5/2019 | Pending sale | $295,000$146/sqft |
Source: Realty Executives #5851830 Report a problem | ||
| 1/21/2019 | Price change | $295,000-9.2%$146/sqft |
Source: Realty Executives #5851830 Report a problem | ||
| 11/29/2018 | Listed for sale | $325,000+44.4%$161/sqft |
Source: Realty Executives #5851830 Report a problem | ||
| 9/24/2014 | Sold | $225,000-1.7%$112/sqft |
Source: ARMLS #5109107 Report a problem | ||
| 5/2/2014 | Listed for sale | $229,000+38.8%$114/sqft |
Source: West Usa Realty Revelation #5109107 Report a problem | ||
| 2/28/2014 | Sold | $165,000-10.8%$82/sqft |
Source: Public Record Report a problem | ||
| 1/13/2014 | Price change | $185,000-7%$92/sqft |
Source: West USA Realty Revelation #5039730 Report a problem | ||
| 12/7/2013 | Listed for sale | $199,000$99/sqft |
Source: West USA Realty Revelation #5039730 Report a problem | ||
Public tax history
| Year | Property taxes | Tax assessment |
|---|---|---|
| 2025 | $1,729 +0% | $40,160 -7.7% |
| 2024 | $1,728 -4.1% | $43,500 +122.2% |
| 2023 | $1,802 +1.7% | $19,573 -30.5% |
| 2022 | $1,772 -1.3% | $28,160 +8.3% |
| 2021 | $1,796 +7.9% | $26,000 +6.9% |
| 2020 | $1,664 +4.7% | $24,320 +8.8% |
| 2019 | $1,589 | $22,350 +6.5% |
| 2018 | $1,589 +3.2% | $20,980 +5.6% |
| 2017 | $1,539 +7.9% | $19,860 -0.4% |
| 2016 | $1,427 -13.9% | $19,930 +19.3% |
| 2015 | $1,657 | $16,700 +18.8% |
| 2014 | -- | $14,060 +22.6% |
| 2013 | -- | $11,470 -9.3% |
| 2012 | -- | $12,650 -4.7% |
| 2011 | -- | $13,280 -17.3% |
| 2010 | -- | $16,050 -22.2% |
| 2009 | -- | $20,630 -8.5% |
| 2008 | -- | $22,550 +12.5% |
| 2007 | -- | $20,050 +50.2% |
| 2006 | -- | $13,350 |
| 2005 | -- | $13,350 +3.5% |
| 2004 | -- | $12,900 |
| 2003 | -- | $12,900 +20% |
| 2002 | -- | $10,750 |
Find assessor info on the county website
Monthly payment
Est. payment
Payment breakdown
Explore the cost of this home by adjusting the details. Changes won't be saved.Climate risks
Neighborhood: 85210
Nearby schools
GreatSchools rating
- 5/10Crismon Elementary SchoolGrades: PK-6Distance: 1 mi
- 3/10Rhodes Junior High SchoolGrades: 7-9Distance: 2.1 mi
- 4/10Dobson High SchoolGrades: 9-12Distance: 1.4 mi
Schools provided by the listing agent
- Elementary: Crismon Elementary School
- Middle: Rhodes Junior High School
- High: Mesa High School
- District: Mesa Unified District
Source: ARMLS. This data may not be complete. We recommend contacting the local school district to confirm school assignments for this home.
- $514,1004 bd2 ba1.8k sqft527 W Pantera Ave, Mesa, AZ 85210Off Market

- $413,500-- bd2 ba1.5k sqft541 W Pantera Ave, Mesa, AZ 85210Off Market
- $479,4003 bd2 ba1.3k sqft3137 S Orange Cir, Mesa, AZ 85210Off Market
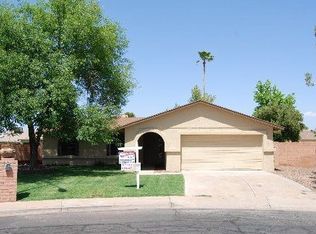
- $439,5003 bd2 ba1.5k sqft3136 S Orange Cir, Mesa, AZ 85210Off Market
- $465,9003 bd2 ba1.8k sqft519 W Pantera Ave, Mesa, AZ 85210Off Market
- $419,700-- bd2 ba1.6k sqft547 W Pantera Ave, Mesa, AZ 85210Off Market
- $393,4003 bd2 ba1.4k sqft532 W Pantera Ave, Mesa, AZ 85210Off Market
- $430,1003 bd2 ba1.5k sqft538 W Pantera Ave, Mesa, AZ 85210Off Market
A local agent can set up tours, give advice and negotiate with sellers.
Similar homes
- $495,0003 bd2 ba1.4k sqft755 W LAGUNA AZUL Avenue, Mesa, AZ 85210For Sale
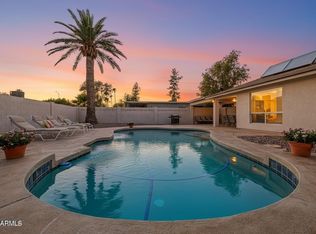 MLS ID #7041182, Kimberly King, Realty ONE Group. ARMLS
 - $525,0003 bd2 ba1.7k sqft2705 W SUMMIT Place, Chandler, AZ 85224For Sale
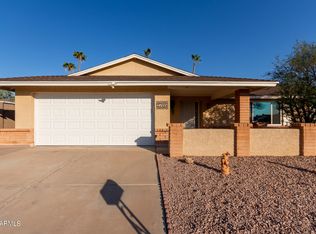 MLS ID #7050549, Sharon Rodgers, Keller Williams Integrity First Realty. ARMLS
 - $460,0003 bd2 ba1.3k sqft2807 N DAKOTA Street, Chandler, AZ 85225For Sale
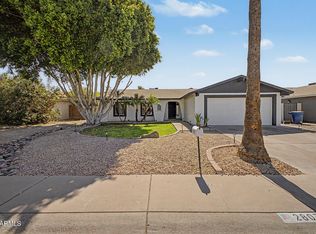 MLS ID #7054091, Benjamin J Taylor, My Home Group Real Estate. ARMLS
 - $453,1003 bd2 ba1.3k sqft1312 W PECOS Avenue, Mesa, AZ 85202For Sale
 MLS ID #7051202, Blake Keathley, Everystate, Inc. ARMLS
 - $509,9804 bd3 ba2.3k sqft1761 E DETROIT Street, Chandler, AZ 85225For SaleMLS ID #7040969, Tony C Doan, West USA Realty. ARMLS
- $499,0004 bd2 ba2k sqft1314 E MINERAL Road, Gilbert, AZ 85234For SaleMLS ID #7032843, Timothy Unroe, My Home Group Real Estate. ARMLS
- $410,0003 bd2 ba1.2k sqft3033 S LONGMORE --, Mesa, AZ 85202For SaleMLS ID #7052155, Michael Zuraikat, HomeSmart. ARMLS
- $479,0004 bd3 ba1.7k sqft1160 N NANTUCKET Street, Chandler, AZ 85225For SaleMLS ID #7009164, Cheryl Robinson, Friedman Realty AZ, LLC. ARMLS
- $495,0003 bd2 ba1.5k sqft984 W MORELOS Street, Chandler, AZ 85225For SaleMLS ID #7054141, Marcus J Bacon, Realty ONE Group. ARMLS
- $635,0004 bd4 ba2.5k sqft1432 W PARK Avenue, Chandler, AZ 85224For SaleMLS ID #7051058, Tucker Swann, eXp Realty. ARMLS
- $525,9003 bd3 ba1.8k sqft8566 E ONZA Avenue, Mesa, AZ 85212For SaleMLS ID #7020532, Susan L Spillers, List With Freedom, Inc.. ARMLS
- $665,0004 bd2 ba2.2k sqft1938 E DIAMOND Drive, Tempe, AZ 85283For SaleMLS ID #6978753, Larry R Nielson, FDR Real Estate. ARMLS
- $549,9994 bd2 ba2.1k sqft2176 E ALOE Place, Chandler, AZ 85286For SaleMLS ID #7005663, Shawn Rogers, West USA Realty. ARMLS
- $490,0004 bd3 ba1.8k sqft4820 W SHANNON Court, Chandler, AZ 85226For SaleMLS ID #6990867, Dena Greenawalt, RE/MAX Fine Properties. ARMLS
- $550,0004 bd2 ba1.7k sqft3060 N RIDGECREST -- #132, Mesa, AZ 85207For SaleMLS ID #7034976, Angela R Caldwell, Caldwell Property Solutions. ARMLS
- $498,9904 bd2 ba2k sqft604 S HASTINGS --, Mesa, AZ 85208For SaleMLS ID #7050041, Fernando Diaz, My Home Group Real Estate. ARMLS
- $514,9003 bd2 ba1.8k sqft3861 E ASPEN Way, Gilbert, AZ 85234For SaleMLS ID #7042501, John Cionci, Realty ONE Group. ARMLS
- $599,0004 bd2 ba1.8k sqft1113 E Betsy Lane, Gilbert, AZ 85296For SaleMLS ID #7029815, Emily Duarte, Keller Williams Arizona Realty. ARMLS
- $535,0004 bd3 ba2.1k sqft3368 E LAFAYETTE Avenue, Gilbert, AZ 85298For SaleMLS ID #7049531, Debbie Atwood, Realty ONE Group. ARMLS
- $629,0004 bd2 ba2.2k sqft1524 W ORIOLE Way, Chandler, AZ 85286For SaleMLS ID #7033095, Ping Wei, Dr Win Realty LLC. ARMLS
