Welcome to 535 W Vesta St, a beautifully remodeled 4-bedroom, 2-bathroom gem nestled in the heart of Ontario, CA. This charming home boasts modern upgrades and thoughtful design throughout, creating an inviting and comfortable living space.
As you step inside, you'll be greeted by a spacious open floor plan, perfect for both relaxation and entertaining. The living area features new flooring, fresh paint, and ample natural light, enhancing the home's warm and welcoming ambiance.
The home's bedrooms are generously sized, offering new flooring and ample closet space, ensuring comfort and convenience. The remodeled bathrooms feature contemporary fixtures, elegant tile work, and modern vanities, providing a spa-like retreat for your daily routine.
Step outside to the expansive backyard, where you'll find plenty of space for outdoor activities, gardening, or simply enjoying the Southern California sunshine. The front yard has also been newly landscaped, adding to the home's curb appeal.
The property is zoned within LUA3 of the Downtown Mixed Use (MU1) zoning designation for the city of Ontario, so submit your plans to the city for multiple units or ADUs.
Two-car detached garage, alley access, and loads of RV parking on a large lot.
Lots of bearing fruit trees. Fully useable stand-up basement.
Located in a desirable neighborhood, 535 W Vesta St is just minutes away from local schools, parks, shopping, and dining options. With its complete remodel and prime location, this property is a true standout in the Ontario market. Don't miss the opportunity to make this house your new home!
Sold for $660,000
Listed by: Clifford R Stevens, Broker • Randall Cunningham • Contact: 858-333-4049
Bought with: Haven Robledo Realty
Tax assessed value
$660,000
535 W Vesta St, Ontario, CA 91762
4beds
1,301sqft
Single Family Residence
Built in 1910
7,152 Square Feet Lot
$689,800 Zestimate®
$507/sqft
$3,019 Estimated rent
Home value
$689,800
$655,000 - $724,000
$3,019/mo
Zestimate® history
Owner options
List your home for rent
$3,019/mo
Rent Zestimate®
Find your next renter with Zillow Rental Manager. Plus, with online applications, you can quickly screen prospective tenants – for free.
$3,019/mo
Rent Zestimate®
Refinance and save
$4,212/mo
Est. payment
Refinancing to a lower rate could help reduce your monthly payments and save thousands over the life of the loan.
$4,212/mo
Est. payment
Explore your selling options
Work with a Zillow partner agent
Leverage their expertise and Zillow's premium Showcase listings to get your home seen by more buyers.
Get startedList with your own agent
Get your home in front of millions of buyers by listing it on Zillow.
Learn how to do itSell it yourself
Take full control of how buyers see your home on Zillow by listing For Sale by Owner (FSBO).
List your homeWhat's special
Zillow last checked:
Listing updated:
Listed by:
Randall Cunningham DRE #02070191 858-333-4049,
Clifford R Stevens, Broker
Bought with:
Flor Revelli, DRE #02060829
Haven Robledo Realty
YLIANA ESPINOZA, DRE #01955905
HAVEN ROBLEDO REALTY
Source: CRMLS,MLS#: ND24130485 Originating MLS: California Regional MLS
Originating MLS: California Regional MLSFacts & features
Interior
Bedrooms & bathrooms
- Bedrooms: 4
- Bathrooms: 2
- Full bathrooms: 2
- Main level bathrooms: 2
- Main level bedrooms: 4
Rooms
- Room types: Bedroom, Basement, Center Hall, Living Room, Primary Bathroom, Primary Bedroom, Office, Other
Primary bedroom
- Features: Main Level Primary
Bedroom
- Features: Bedroom on Main Level
Bedroom
- Features: All Bedrooms Down
Bathroom
- Features: Bathroom Exhaust Fan, Granite Counters, Low Flow Plumbing Fixtures, Remodeled, Separate Shower, Tub Shower, Upgraded
Kitchen
- Features: Granite Counters, Pots & Pan Drawers, Remodeled, Updated Kitchen
Heating
- Central
Cooling
- Central Air
Appliances
- Included: Water Heater, Dryer, Washer
- Laundry: Laundry Room, See Remarks
Features
- Ceiling Fan(s), Granite Counters, Open Floorplan, Storage, Unfurnished, All Bedrooms Down, Bedroom on Main Level, Main Level Primary
- Basement: Utility
- Has fireplace: No
- Fireplace features: None
- Common walls with other units/homes: No Common Walls
Interior area
- Total interior livable area: 1,301 sqft
Property
Parking
- Total spaces: 4
- Parking features: Garage
- Garage spaces: 2
- Uncovered spaces: 2
Features
- Levels: One
- Stories: 1
- Entry location: Front
- Exterior features: Lighting
- Pool features: None
- Spa features: None
- Fencing: Block,Chain Link,Wrought Iron
- Has view: Yes
- View description: Neighborhood
Lot
- Size: 7,152 Square Feet
- Features: 0-1 Unit/Acre, Back Yard, Corner Lot, Front Yard, Lawn, Level, Near Park, Near Public Transit, Paved, Rectangular Lot, Street Level, Walkstreet, Yard
Details
- Parcel number: 1048592120000
- Special conditions: Standard
- Other equipment: Satellite Dish
Construction
Type & style
- Home type: SingleFamily
- Architectural style: See Remarks
- Property subtype: Single Family Residence
Materials
- Concrete, Wood Siding
- Foundation: Permanent, See Remarks
- Roof: Shingle
Condition
- Updated/Remodeled,Turnkey
- New construction: No
- Year built: 1910
Utilities & green energy
- Electric: 220 Volts in Laundry, Standard
- Sewer: Public Sewer
- Water: Public
- Utilities for property: Electricity Connected, Natural Gas Connected, See Remarks, Water Connected
Community & HOA
Community
- Features: Biking, Curbs, Gutter(s), Storm Drain(s), Street Lights, Suburban, Park
- Security: Smoke Detector(s)
Location
- Region: Ontario
Financial & listing details
- Price per square foot: $507/sqft
- Tax assessed value: $660,000
- Annual tax amount: $7,248
- Date on market: 6/28/2024
- Cumulative days on market: 29 days
- Listing terms: Cash,Conventional,FHA,Fannie Mae,Freddie Mac,VA Loan
- Road surface type: Alley Paved, Paved
Price history
| Date | Event | Price |
|---|---|---|
| 9/13/2024 | Sold | $660,000+1.5%$507/sqft |
Source:  CRMLS #ND24130485 Report a problem CRMLS #ND24130485 Report a problem | ||
| 8/16/2024 | Pending sale | $650,000$500/sqft |
Source: CRMLS #ND24130485 Report a problem | ||
| 7/29/2024 | Contingent | $650,000$500/sqft |
Source: CRMLS #ND24130485 Report a problem | ||
| 7/21/2024 | Price change | $650,000-5.1%$500/sqft |
Source: CRMLS #ND24130485 Report a problem | ||
| 7/20/2024 | Price change | $684,900-0.7%$526/sqft |
Source: CRMLS #ND24130485 Report a problem | ||
| 6/28/2024 | Listed for sale | $689,900+78.4%$530/sqft |
Source: CRMLS #ND24130485 Report a problem | ||
| 10/10/2019 | Listing removed | $386,652$297/sqft |
Source: Auction.com Report a problem | ||
| 10/9/2019 | Price change | $386,652+0%$297/sqft |
Source: Auction.com Report a problem | ||
| 10/8/2019 | Price change | $386,632+0.1%$297/sqft |
Source: Auction.com Report a problem | ||
| 10/3/2019 | Price change | $386,401+0%$297/sqft |
Source: Auction.com Report a problem | ||
| 10/2/2019 | Price change | $386,246-0.6%$297/sqft |
Source: Auction.com Report a problem | ||
| 9/29/2019 | Price change | $388,490+16%$299/sqft |
Source: Auction.com Report a problem | ||
| 7/23/2019 | Price change | $335,000-10.4%$257/sqft |
Source: Homecoin.com #TR19029711 Report a problem | ||
| 6/15/2019 | Price change | $373,900-1.3%$287/sqft |
Source: Homecoin.com #TR19029711 Report a problem | ||
| 5/17/2019 | Price change | $379,000-2.6%$291/sqft |
Source: Homecoin.com #TR19029711 Report a problem | ||
| 4/3/2019 | Price change | $389,000-2.1%$299/sqft |
Source: Homecoin.com #TR19029711 Report a problem | ||
| 3/15/2019 | Price change | $397,500-3%$306/sqft |
Source: Homecoin.com #TR19029711 Report a problem | ||
| 3/7/2019 | Price change | $410,000-2.4%$315/sqft |
Source: Homecoin.com #TR19029711 Report a problem | ||
| 2/8/2019 | Listed for sale | $420,000+20%$323/sqft |
Source: Homecoin.com #TR19029711 Report a problem | ||
| 7/29/2005 | Sold | $350,000$269/sqft |
Source: Public Record Report a problem | ||
Public tax history
| Year | Property taxes | Tax assessment |
|---|---|---|
| 2025 | $7,248 +43.1% | $660,000 +40.7% |
| 2024 | $5,064 -59.1% | $468,927 +2% |
| 2023 | $12,393 +155.3% | $459,732 +2% |
| 2022 | $4,853 +0.7% | $450,718 +2% |
| 2021 | $4,822 +8.1% | $441,881 +7.3% |
| 2020 | $4,459 +1.9% | $412,000 +3% |
| 2019 | $4,376 +12.4% | $400,000 +12.9% |
| 2018 | $3,893 +9.4% | $354,400 +7.5% |
| 2017 | $3,557 | $329,700 +5% |
| 2016 | $3,557 +7.3% | $314,000 +5% |
| 2015 | $3,316 +4.2% | $299,000 +19.1% |
| 2014 | $3,182 | $251,000 +14.1% |
| 2013 | -- | $220,000 -9.7% |
| 2012 | -- | $243,600 |
| 2011 | -- | $243,600 |
| 2010 | -- | $243,600 -13% |
| 2009 | -- | $280,000 -23.1% |
| 2008 | -- | $364,140 +2% |
| 2007 | -- | $357,000 +2% |
| 2006 | -- | $350,000 +1262.7% |
| 2005 | -- | $25,685 +2% |
| 2004 | -- | $25,181 +1.9% |
| 2003 | -- | $24,720 +2% |
| 2002 | -- | $24,235 +2% |
| 2001 | -- | $23,760 +2% |
| 2000 | -- | $23,295 |
Find assessor info on the county website
Neighborhood: 91762
Nearby homes
- $616,200-- bd-- ba-- sqft531 W Vesta St, Ontario, CA 91762Off Market
- $557,1003 bd1 ba1k sqft144 N Bonita Ct, Ontario, CA 91762Off Market
- $527,8002 bd1 ba966 sqft148 N Bonita Ct, Ontario, CA 91762Off Market
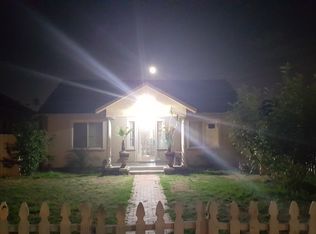
- $642,6003 bd1 ba1.5k sqft140 N Bonita Ct, Ontario, CA 91762Off Market

- $675,3003 bd2 ba1.3k sqft150 N Bonita Ct, Ontario, CA 91762Off Market
- $714,8004 bd1 ba2k sqft517 W Vesta St, Ontario, CA 91762Off Market
- $703,6003 bd1 ba1.4k sqft132 N Bonita Ct, Ontario, CA 91762Off Market
- $--2 bd1 ba580 sqft132 N Bonita Ct #1, Ontario, CA 91762Off Market
Nearby schools
GreatSchools rating
- 6/10Hawthorne Elementary SchoolGrades: K-6Distance: 1.3 mi
- 4/10Vina Danks Middle SchoolGrades: 7-8Distance: 0.9 mi
- 4/10Chaffey High SchoolGrades: 9-12Distance: 1.1 mi
Get a cash offer in 3 minutes
Find out how much your home could sell for in as little as 3 minutes with a no-obligation cash offer.
Estimated market value
$689,800
Get a cash offer in 3 minutes
Find out how much your home could sell for in as little as 3 minutes with a no-obligation cash offer.
Estimated market value
$689,800
- California
- San Bernardino County
- Ontario
- 91762
- 535 W Vesta St
Nearby cities
Nearby neighborhoods
Nearby zip codes
Other Ontario Topics
