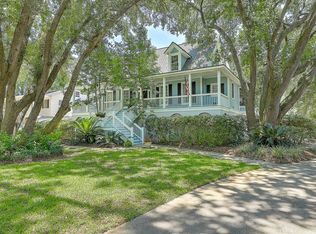
Welcome to this beautiful colonial-style, move-in ready home in the heart of James Island, just steps from Sunrise Park and just a few short minutes to Downtown Charleston and Folly Beach! Situated on an oversized 0.8-acre lot, this 5 bedroom, 4 full bath, 2 half bath home offers a classic grand style Charleston living with multiple living spaces and a functional layout for both everyday living and entertaining.Beautiful live oaks, azaleas, and mature professional landscaping frame the front yard and long circular driveway, creating strong curb appeal. Ivy-covered front steps lead to the full covered front porch overlooking the front yard. Step through the front door into a bright two-story foyer featuring high ceilings, rich marble flooring, and custom millwork that carry throughoutthe home. Immediately off the foyer is the spacious living room, anchored by a fireplace for the chilly months, custom built-in shelving, and a mini bar. The home offers both formal and informal living spaces, including a formal living room, formal dining room, and additional lounge areas, creating a layout that works for both daily use and larger gatherings. The chef's kitchen, completely renovated in 2021 features granite countertops, custom cabinetry, a double-wide sink, stainless steel appliances including a Sub-Zero refrigerator, Sub-Zero Ice maker, wine cooler, and Thermador induction cooktop, a large eat-in island bar, and a mini bar. The kitchen opens to an informal dining area and a secondary living space with direct access to the screened porch and backyard. The primary suite is on the main level and offers a private retreat with direct access to a private balcony overlooking the side yard. The primary bath, also renovated in 2021 is spacious and spa-like, featuring dual vanities, a custom tile walk-in shower with bench seating and built-in shelving, a dedicated powder area, and large walk-in closets. As you make your way upstairs you are greeted by a large loft hallway that connects to all four upstairs bedrooms. You will find two large bedrooms, both connecting to the grand upstairs Charleston front porch on either side of the home. These two bedrooms feature private en suite full bathrooms complete with sitting areas and large closets. The two bedrooms on the rear of the upstairs feature large closets, ample natural light and overlook the backyard. They share a connecting Jack-and-Jill full bathroom with dual vanities and ample closet space. On the ground level you will find a large living room that can also serve as a home theatre, game room, family room, or a possible mother-in-law suite. There is a custom in home bar complete with a sink, mini-fridge, custom cabinetry, island and an ice maker! Lastly, this level includes a home office with a convenient half bath. The large garage has room for multiple vehicles, a custom floor, and a home workshop. The outdoor living spaces continue to stand out, with a screened porch and synthetic back deck (2021) overlooking the large backyard framed by mature trees and established landscaping. Arborist inspection and tree work completed (2025), landscaping designed for year-round blooms. Additional upgrades include: New roof (2018), windows (2019, 130 mph rated), garage doors (2018, 130 mph rated), whole-house generator (2018, warranty through 2028), HVAC upstairs (2025), HVAC downstairs units (2020), split ductless unit (2019). Located in the heart of James Island, just minutes to Downtown Charleston and Folly Beach, and close to local restaurants, shopping, and everyday conveniences. Enjoy easy access to May Forest State Park just down the street and Sunrise park is just steps away! Amazing dining within one mile, multiple grocery stores, coffee shops, schools, making this an ideal location to take full advantage of the Lowcountry lifestyle. Don't miss your chance to see this amazing property before it's gone!!
Closed
Zillow last checked:
Listing updated:
Bought with:
Debbie Fisher Hometown Realty, LLC
Source: CTMLS,MLS#: 26009006
Price history
| Date | Event | Price |
|---|---|---|
| 6/23/2026 | Sold | $2,400,000-5.8%$422/sqft |
Source:  CTMLS #26009006 Report a problem CTMLS #26009006 Report a problem | ||
| 4/25/2026 | Price change | $2,549,000-1.9%$449/sqft |
Source: CTMLS #26009006 Report a problem | ||
| 3/31/2026 | Listed for sale | $2,599,000-3.7%$457/sqft |
Source: CTMLS #26009006 Report a problem | ||
| 3/12/2026 | Listing removed | $2,699,000$475/sqft |
Source: CTMLS #25027878 Report a problem | ||
| 2/28/2026 | Price change | $2,699,000-1.9%$475/sqft |
Source: CTMLS #25027878 Report a problem | ||
| 1/12/2026 | Price change | $2,750,000-4.3%$484/sqft |
Source: CTMLS #25027878 Report a problem | ||
| 10/14/2025 | Listed for sale | $2,875,000-2.5%$506/sqft |
Source: CTMLS #25027878 Report a problem | ||
| 9/11/2025 | Listing removed | $2,950,000$519/sqft |
Source: CTMLS #25023264 Report a problem | ||
| 8/24/2025 | Listed for sale | $2,950,000+202.6%$519/sqft |
Source: CTMLS #25023264 Report a problem | ||
| 7/27/2017 | Sold | $975,000-18.8%$172/sqft |
Source: CTMLS #17002891 Report a problem | ||
| 6/7/2017 | Pending sale | $1,200,000$211/sqft |
Source: Carolina One Real Estate #17002891 Report a problem | ||
| 2/1/2017 | Listed for sale | $1,200,000$211/sqft |
Source: Carolina One Real Estate #17002891 Report a problem | ||
Nearby homes
Get a cash offer in 3 minutes
Find out how much your home could sell for in as little as 3 minutes with a no-obligation cash offer.
Estimated market value
$2,413,000
