Seller Is Accepting Back Up Offers! Welcome to this magnificent custom home nestled on 33 Acres. As you approach the gated entrance, you'll be greeted by privacy enveloped by a stunning tree-lined driveway leading to a grand circular entry. The meticulously manicured landscaping is enhanced by the presence of 2 water front lakes, custom spa heated pool, basketball court and a fire pit. This unique Estate is Featuring 13,444 square feet, with 6 bedrooms suites and 8.5 baths. With three meticulously designed levels. This home offers the perfect balance of luxury and functionality, making it ideal for entertaining guests or enjoying quality time with family. Its versatile style and design cater to multi-generational living, entertainment movie/filming businesses, special events, as well as those seeking a traditional family dream home. As you step into the grand room, you will be captivated by the soaring high ceilings, sweeping staircase, large windows, natural sunlight, and instant views of the spacious backyard . There is a seamless transition throughout the home with the an open concept. The gourmet kitchen is boasting with top-of-the-line built-in Wolf appliances, custom natural wood cabinetry, spacious center island, coffee area, and an additional bar/island for entertaining. The main kitchen area opens to the outdoor balcony, which spans the entire width of the home providing breathtaking views of the pool and surrounding trees from every room on every level. The Luxurious owner suite on the second level is a true retreat, featuring a kitchenette, 3 fireplaces, sitting room, private entry to pool area and a extended private balcony the length of the master that overlooks the beautifully landscaped grounds. The spa-like master bathroom is designed with separate wings, separate vanities, a large walk-in spa shower, a spa steamer, a spa jet tub, laundry hook-ups, large fireplace, and two huge custom-designed his and hers walk-in closets. The finished 3rd level is an entertainer's paradise. It is accessible by the home elevator and 2nd private staircase. It features a movie theater, bedroom suite, 2 full bathrooms, spacious living room area, second full kitchen, billiard room, a large fire place, eat in bar area with seating, dining area, extra storage, and immediate access to the pool. The level backyard offers stunning views of the water, especially during sunset, creating a picturesque and serene ambiance in the wooded private estate.
Closed
Zillow last checked:
Listing updated:
Bought with:
Natasha McFarlane, 253444
Discover Properties
Source: GAMLS,MLS#: 10448969
Price history
| Date | Event | Price |
|---|---|---|
| 6/18/2025 | Sold | $2,000,000-10.1%$149/sqft |
Source:  GAMLS #10448969 Report a problem GAMLS #10448969 Report a problem | ||
| 6/11/2025 | Pending sale | $2,225,000$166/sqft |
Source:  FMLS GA #7530656 Report a problem FMLS GA #7530656 Report a problem | ||
| 2/10/2025 | Listed for sale | $2,225,000-20.5%$166/sqft |
Source: GAMLS #10448969 Report a problem | ||
| 1/21/2025 | Listing removed | $2,799,900$208/sqft |
Source: FMLS GA #7403823 Report a problem | ||
| 10/2/2024 | Price change | $2,799,900-6%$208/sqft |
Source: FMLS GA #7403823 Report a problem | ||
| 6/18/2024 | Listed for sale | $2,980,000+216.5%$222/sqft |
Source: FMLS GA #7403823 Report a problem | ||
| 8/15/2023 | Sold | $941,500+520.3%$70/sqft |
Source: Public Record Report a problem | ||
| 6/30/2022 | Listing removed | -- |
Source: Zillow Rental Network_1 Report a problem | ||
| 6/7/2022 | Listed for rent | $15,000$1/sqft |
Source: Zillow Rental Manager Report a problem | ||
| 7/14/2020 | Listing removed | -- |
Source: Auction.com Report a problem | ||
| 7/10/2020 | Listed for sale | -- |
Source: Auction.com Report a problem | ||
| 3/24/2020 | Listing removed | -- |
Source: Auction.com Report a problem | ||
| 3/14/2020 | Listed for sale | -- |
Source: Auction.com Report a problem | ||
| 11/15/2019 | Listing removed | $151,780$11/sqft |
Source: Auction.com Report a problem | ||
| 11/13/2019 | Listed for sale | $151,780+6.8%$11/sqft |
Source: Auction.com Report a problem | ||
| 9/29/2006 | Sold | $142,180$11/sqft |
Source: Public Record Report a problem | ||
Nearby homes
- $267,1004 bd3 ba1.8k sqft8 Lake Crossing Ct, Fayetteville, GA 30215Off Market
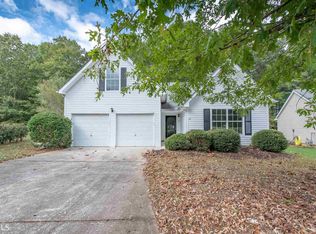
- $239,7003 bd3 ba1.3k sqft14 Lake Crossing Ct, Fayetteville, GA 30215Off Market
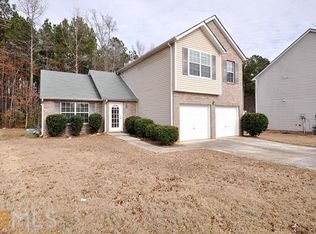
- $254,2004 bd2 ba1.7k sqft20 Lake Crossing Ct, Fayetteville, GA 30215Off Market
- $258,6004 bd3 ba1.5k sqft26 Lake Crossing Ct, Fayetteville, GA 30215Off Market
Get a cash offer in 3 minutes
Find out how much your home could sell for in as little as 3 minutes with a no-obligation cash offer.
Estimated market value
$1,431,200
